Welcome to your beautiful NEW HOME offering spacious living areas and modern conveniences throughout! Owner is sad to leave due to job relocation. The impressive main-level living room features soaring 20-foot ceilings and a stunning full-stone fireplace, creating a warm and inviting space perfect for relaxing or entertaining. The well-designed kitchen offers a walk-in pantry and upgraded appliances. The second floor offers 3 bedrooms, 2 full baths and a second-floor laundry that adds everyday convenience. The LL is framed and ready to finish to add value and/or square footage to enjoy. Step outside to the covered, private back deck overlooking a fully fenced backyard—perfect for outdoor gatherings, relaxing evenings, or enjoying your own private retreat. This home is better than new with numerous upgrades including above and below cabinet lighting, updated light fixtures, a storm door, a reverse osmosis (RO) water filtration system, a water softener, fenced in back yard and custom window treatments throughout. The upper living room window is equipped with a motorized window treatment for added luxury. Conveniently located near interstate access, shopping, businesses, and a variety of restaurants, this home offers the perfect combination of comfort, style, and accessibility. Call to schedule your showing and make this beautiful home your own!
Pending
$374,500
1401 Legend Dr, Tiffin, IA 52340
3beds
1,647sqft
SingleFamily
Built in 2026
6,533 Square Feet Lot
$-- Zestimate®
$227/sqft
$-- HOA
What's special
Stunning full-stone fireplaceSecond-floor laundryWalk-in pantryUpdated light fixturesCustom window treatments throughoutUpgraded appliancesFully fenced backyard
- 25 days
- 718
- 53
Listed by:
Property Owner (319) 541-0472
Facts & features
Interior
Bedrooms & bathrooms
- Bedrooms: 3
- Bathrooms: 3
- Full bathrooms: 2
- 1/2 bathrooms: 1
Heating
- Forced air, Other
Cooling
- Central
Appliances
- Included: Dishwasher, Garbage disposal, Microwave, Range / Oven, Refrigerator
Features
- Flooring: Carpet, Hardwood
- Basement: Partially finished
- Has fireplace: Yes
Interior area
- Total interior livable area: 1,647 sqft
Property
Parking
- Total spaces: 2
- Parking features: Garage - Attached
Features
- Exterior features: Other, Vinyl, Brick
Lot
- Size: 6,533 Square Feet
Details
- Parcel number: 0634129001
Construction
Type & style
- Home type: SingleFamily
- Architectural style: Conventional
Materials
- Frame
- Foundation: Concrete
- Roof: Asphalt
Condition
- New construction: No
- Year built: 2026
Community & HOA
Location
- Region: Tiffin
Financial & listing details
- Price per square foot: $227/sqft
- Tax assessed value: $400
- Annual tax amount: $8
- Date on market: 10/14/2026
Estimated market value
Not available
Estimated sales range
Not available
$2,531/mo
Price history
| Date | Event | Price |
|---|---|---|
| 11/3/2026 | Pending sale | $374,500$227/sqft |
Source: Owner Report a problem | ||
| 10/14/2026 | Listed for sale | $374,500+2.6%$227/sqft |
Source: Owner Report a problem | ||
| 6/24/2026 | Sold | $364,900$222/sqft |
Source:  Iowa City Area AOR #202600887 Report a problem | ||
| 5/12/2026 | Pending sale | $364,900$222/sqft |
Source: Iowa City Area AOR #202600887 Report a problem | ||
| 2/2/2026 | Listed for sale | $364,900$222/sqft |
Source: Iowa City Area AOR #202600887 Report a problem | ||
Public tax history
| Year | Property taxes | Tax assessment |
|---|---|---|
| 2025 | $8 +16.8% | $400 |
| 2024 | $7 -14.9% | $400 |
| 2023 | $8 -18.9% | $400 |
| 2022 | $10 | $400 |
Find assessor info on the county website
Monthly payment
Est. payment
Payment breakdown
Explore the cost of this home by adjusting the details. Changes won't be saved.Climate risks
Neighborhood: 52340

Similar homes
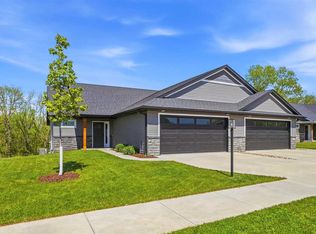
- $299,0003 bd3 ba1.6k sqft916 Jackson St, Tiffin, IA 52340For Sale
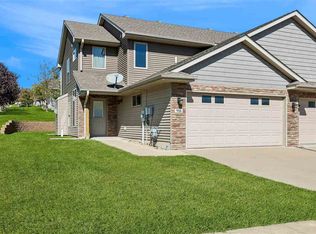 MLS ID #202606157, Grace McCarty. Iowa City Area AOR
- $336,9003 bd2 ba1.6k sqft849 Armands Ln, Tiffin, IA 52340New Construction
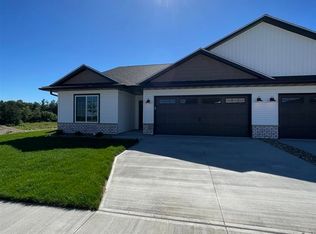 MLS ID #202605965, Greyson Conlon. Iowa City Area AOR
- $336,9003 bd2 ba1.6k sqft851 Armands Ln, Tiffin, IA 52340New ConstructionMLS ID #202605966, Greyson Conlon. Iowa City Area AOR
- $359,9004 bd4 ba2.4k sqft825 Armands Ln, Tiffin, IA 52340New Construction
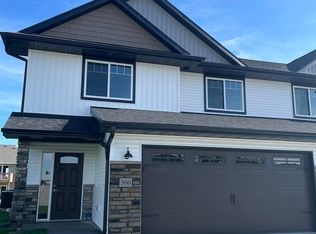 MLS ID #202605967, Greyson Conlon. Iowa City Area AOR
