Enjoy your brand new home in time for the holidays! You’ll love the light-filled layout & quality finishes in this Jerry’s Homes Meadowview plan: 5 bedrooms, 3 full baths, finished walk-out lower level, & 3-car garage. Step inside to oak LVT, vaulted ceilings, stone-wrapped e-fireplace anchoring the great room, off-white kitchen cabinets & craftsman trim, black fixtures & lighting package, plus an atrium staircase with a wall of windows framing the sunset every evening! Sunny daily dining area flows into the kitchen with quartz countertops, island/breakfast bar, stainless steel vent hood & pantry; generous drop zone off the garage entry. Three bedrooms on the main level, including the private Primary Suite with a walk-in closet & ensuite bath, quartz double vanity, custom tile shower & black fixtures. Laundry room, another full bath & closet space completes the main level. Downstairs, spread out & enjoy the walk-out lower level with a large rec room, quartz wet bar, 2nd e-fireplace, 2 more bedrooms, & another full bath. Located near nature areas, parks & trails, shopping & dining, & an easy commute to essentially anywhere in the Cedar Rapids/380 corridor. Every Jerry’s Home is built with pride & decades of experience; 12-5-10 Platinum home warranty included. Call listing agent for specific completion timelines & other details.
New construction
$599,990
3656 McLain Way, Hiawatha, IA 52233
5beds
3,085sqft
Single Family Residence
Built in 2026
0.43 Acres Lot
$-- Zestimate®
$194/sqft
$-- HOA
What's special
Craftsman trimFinished walk-out lower levelQuality finishesVaulted ceilingsLight-filled layoutQuartz countertopsStainless steel vent hood
- 7 days
- 169
- 3
Zillow last checked:
Listing updated:
Listed by:
Debra Callahan 319-431-3559,
RE/MAX CONCEPTS
Source: CRAAR, CDRMLS,MLS#: 2606202 Originating MLS: Cedar Rapids Area Association Of Realtors
Originating MLS: Cedar Rapids Area Association Of RealtorsFacts & features
Interior
Bedrooms & bathrooms
- Bedrooms: 5
- Bathrooms: 3
- Full bathrooms: 3
Rooms
- Room types: Great Room, Laundry, Recreation
Other
- Level: First
Heating
- Forced Air, Gas
Cooling
- Central Air
Appliances
- Included: Dishwasher, Disposal, Gas Water Heater, Range, Range Hood
- Laundry: Main Level
Features
- Breakfast Bar, Eat-in Kitchen, Kitchen/Dining Combo, Bath in Primary Bedroom, Main Level Primary, See Remarks
- Basement: Full,Concrete,Walk-Out Access
- Has fireplace: Yes
- Fireplace features: Electric, Insert, Great Room, Recreation Room
Interior area
- Total interior livable area: 3,085 sqft
- Finished area above ground: 1,729
- Finished area below ground: 1,356
Property
Parking
- Total spaces: 3
- Parking features: Attached, Garage, Garage Door Opener
- Attached garage spaces: 3
Features
- Stories: 1
- Patio & porch: Deck, Patio
Lot
- Size: 0.43 Acres
- Dimensions: 18,593
Details
- Parcel number: 111922700500000
Construction
Type & style
- Home type: SingleFamily
- Architectural style: Ranch
- Property subtype: Single Family Residence
Materials
- Frame, Stone, Vinyl Siding
- Foundation: Poured
Condition
- New construction: Yes
- Year built: 2026
Details
- Builder name: Jerry's Homes
- Warranty included: Yes
Utilities & green energy
- Sewer: Public Sewer
- Water: Public
Community & HOA
Location
- Region: Hiawatha
Financial & listing details
- Price per square foot: $194/sqft
- Tax assessed value: $95,600
- Annual tax amount: $198
- Date on market: 9/3/2026
- Listing terms: Cash,Contract,FHA,VA Loan
Estimated market value
Not available
Estimated sales range
Not available
Not available
Price history
| Date | Event | Price |
|---|---|---|
| 9/3/2026 | Listed for sale | $599,990+623.8%$194/sqft |
Source:  CRAAR, CDRMLS #2606202 Report a problem CRAAR, CDRMLS #2606202 Report a problem | ||
| 5/2/2025 | Listing removed | $82,900$27/sqft |
Source:  Skogman Realty #2500607 Report a problem Skogman Realty #2500607 Report a problem | ||
| 1/24/2025 | Listed for sale | $82,900$27/sqft |
Source: CRAAR, CDRMLS #2500607 Report a problem | ||
| 2/13/2024 | Listing removed | -- |
Source: CRAAR, CDRMLS #2300893 Report a problem | ||
| 2/13/2023 | Listed for sale | $82,900$27/sqft |
Source: CRAAR, CDRMLS #2300893 Report a problem | ||
Public tax history
| Year | Property taxes | Tax assessment |
|---|---|---|
| 2025 | $198 +1% | $95,600 +703.4% |
| 2024 | $196 -19% | $11,900 |
| 2023 | $242 +1.7% | $11,900 |
| 2022 | $238 -7% | $11,900 |
| 2021 | $256 | $11,900 |
| 2020 | -- | $11,900 |
Find assessor info on the county website
Monthly payment
Est. payment
Payment breakdown
Explore the cost of this home by adjusting the details. Changes won't be saved.Climate risks
Neighborhood: 52233
Nearby schools
Schools provided by the listing agent
- Elementary: Hiawatha
- Middle: Harding
- High: Kennedy
Source: CRAAR, CDRMLS. This data may not be complete. We recommend contacting the local school district to confirm school assignments for this home.
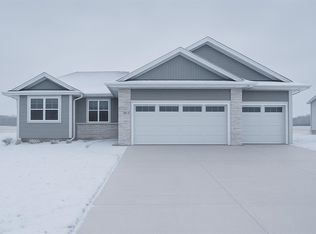

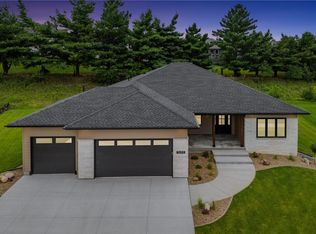
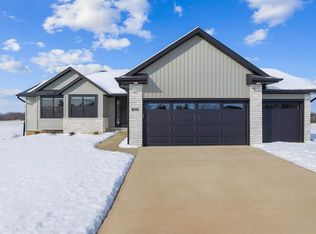
Similar homes
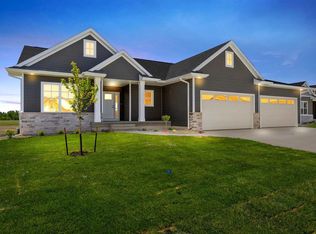
- $544,9505 bd3 ba3k sqft3509 Fitzroy Rd, Hiawatha, IA 52233For Sale
 MLS ID #2605114, Jaime Whitehead, RE/MAX CONCEPTS. CRAAR, CDRMLS
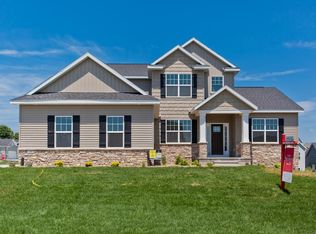
 - $624,9505 bd3 ba2.8k sqft3007 Prairielight Ct, Hiawatha, IA 52233New Construction
 MLS ID #202604194, KATIE CHALUPA. Iowa City Area AOR
 - from $494,9004 bd3 ba2.1k sqftHeron - Heritage Plan, Todd Hills, Hiawatha, IA 52233New Construction
 Skogman Homes
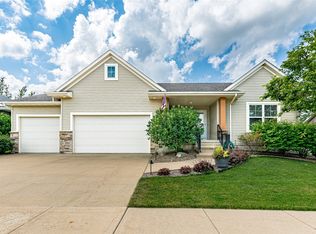
 - $600,0004 bd5 ba3.5k sqft5811 Shiloh Ln, Cedar Rapids, IA 52411For Sale
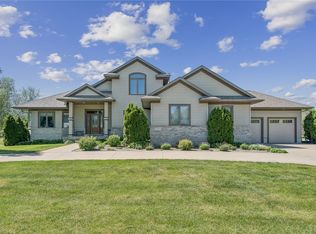 MLS ID #2605675, Lisa Vecerka, Realty87. CRAAR, CDRMLS
