This four bedroom, four bath home, with a four car garage, is spacious inside and out. Tucked away on a peaceful street in a warm, family-friendly neighborhood with a relaxed, country-like feel, this beautifully appointed two-story home blends elegance, comfort, and everyday convenience—just minutes from shopping, dining, and easy freeway access. Step inside to soaring cathedral ceilings and refined finishes throughout, including dining room, private office, and a cozy fireplace that anchors the living space with warmth and charm. The gourmet kitchen features hardwood floors, stainless steel appliances, a breakfast bar, and a bright breakfast nook perfect for casual meals. A standout feature is the flagstone four-season room—complete with water hookups and a drain for a potential indoor hot tub—which opens to a generous outdoor patio, ideal for entertaining or relaxing year-round. Upstairs, the spacious primary suite offers a true retreat with a vaulted ceilings, walk-in closet, and walk-in shower. Three additional bedrooms and multiple full baths—including ensuite options—provide flexibility for family and guests. The partially finished lower level adds even more versatility with space for a home gym, office, and extra storage. Outside, enjoy a large shaded front porch, mature trees, and a playset designed for family fun. Altogether, this home offers the perfect balance of space, style, and functionality for modern living. Buyer agents welcome.
Property Improvements:
- Roof - 2015
- Furnace - 2023
- Master Bathroom Update - 2019
- Second Master Bathroom Update - 2016
- New Carpet Throughout the House - 2026
- Kitchen Appliances - 2023
- Polyaspartic Covered Porch & Garage - 2026
For sale by owner
Price cut: $20.5K (8/19)
$549,000
4531 Deer View Rd, Cedar Rapids, IA 52411
4beds
3,685sqft
SingleFamily
Built in 1976
1.88 Acres Lot
$-- Zestimate®
$149/sqft
$-- HOA
What's special
Cozy fireplaceTwo-story homePartially finished lower levelExtra storageMature treesFlagstone four-season roomWalk-in closet
What the owner loves about this home
For Sale By Owner- Move-In Ready w many updates! Great location, acreage, and neighborhood! Two master bedrooms. Plenty of space inside and outside the home. Call or text owner at number below
- 133 days
- 1,469
- 54
Listed by:
Property Owner (319) 389-8953
Facts & features
Interior
Bedrooms & bathrooms
- Bedrooms: 4
- Bathrooms: 4
- Full bathrooms: 3
- 1/2 bathrooms: 1
Heating
- Forced air, Gas
Cooling
- Central
Appliances
- Included: Dishwasher, Dryer, Garbage disposal, Microwave, Range / Oven, Refrigerator, Washer
Features
- Flooring: Tile, Carpet, Hardwood
- Basement: Finished
- Has fireplace: Yes
Interior area
- Total interior livable area: 3,685 sqft
Property
Parking
- Total spaces: 4
- Parking features: Garage - Attached
Features
- Exterior features: Other, Vinyl, Brick
Lot
- Size: 1.88 Acres
Details
- Parcel number: 130120300300000
Construction
Type & style
- Home type: SingleFamily
Materials
- Frame
- Foundation: Concrete
- Roof: Asphalt
Condition
- New construction: No
- Year built: 1976
Community & HOA
Location
- Region: Cedar Rapids
Financial & listing details
- Price per square foot: $149/sqft
- Tax assessed value: $582,200
- Annual tax amount: $5,964
- Date on market: 5/6/2026
Estimated market value
Not available
Estimated sales range
Not available
$4,197/mo
Price history
| Date | Event | Price |
|---|---|---|
| 8/19/2026 | Price change | $549,000-3.6%$149/sqft |
Source: Owner Report a problem | ||
| 7/8/2026 | Price change | $569,500-1.7%$155/sqft |
Source: Owner Report a problem | ||
| 5/6/2026 | Listed for sale | $579,500+154.2%$157/sqft |
Source: Owner Report a problem | ||
| 8/30/1999 | Sold | $228,000$62/sqft |
Source: Public Record Report a problem | ||
Public tax history
| Year | Property taxes | Tax assessment |
|---|---|---|
| 2025 | $5,964 +1.3% | $582,200 +12.5% |
| 2024 | $5,886 +18.7% | $517,500 |
| 2023 | $4,960 +1.2% | $517,500 +43.8% |
| 2022 | $4,900 -10.6% | $359,800 |
| 2021 | $5,484 +2.2% | $359,800 -3.2% |
| 2020 | $5,364 +5.4% | $371,700 |
| 2019 | $5,088 +2.5% | $371,700 +8% |
| 2018 | $4,962 +2.2% | $344,100 +4.1% |
| 2017 | $4,856 -0.2% | $330,600 |
| 2016 | $4,868 +2.5% | $330,600 |
| 2015 | $4,748 -0.7% | $330,600 |
| 2014 | $4,780 +2.1% | $330,600 |
| 2013 | $4,682 +20.4% | $330,600 +15.7% |
| 2012 | $3,890 | $285,843 |
| 2011 | -- | $285,843 |
| 2010 | $3,580 | $285,843 |
| 2008 | -- | $285,843 |
| 2007 | -- | $285,843 +5% |
| 2005 | -- | $272,231 +5% |
| 2004 | -- | $259,268 |
| 2003 | -- | $259,268 +5% |
| 2002 | -- | $246,922 |
| 2001 | -- | $246,922 +7% |
| 2000 | -- | $230,768 |
Find assessor info on the county website
Monthly payment
Est. payment
Payment breakdown
Explore the cost of this home by adjusting the details. Changes won't be saved.Climate risks
Neighborhood: 52411
- $478,0004 bd3 ba2.4k sqft4521 Deer View Rd, Cedar Rapids, IA 52411Off Market
- $476,0005 bd1 ba3.1k sqft4551 Deer View Rd, Cedar Rapids, IA 52411Off Market
- $412,1003 bd2 ba1.7k sqft4140 Oak Valley Dr, Cedar Rapids, IA 52411Off Market
- $679,1004 bd3 ba4.6k sqft4141 Elkhorn Dr, Cedar Rapids, IA 52411Off Market
Similar homes
- $600,0004 bd5 ba3.5k sqft5811 Shiloh Ln, Cedar Rapids, IA 52411For Sale
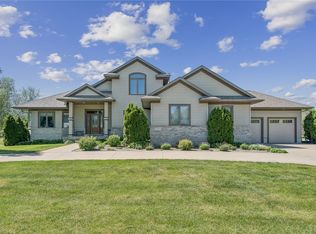 MLS ID #2605675, Lisa Vecerka, Realty87. CRAAR, CDRMLS
 - $450,0006 bd5 ba3.5k sqft6220 High Country Dr NE, Cedar Rapids, IA 52411For Sale
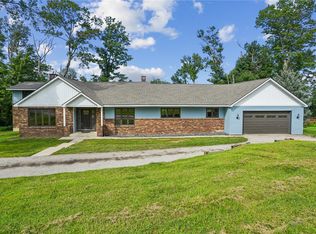 MLS ID #2605673, Troy Mysak, Realty87. CRAAR, CDRMLS
 - $535,0004 bd3 ba3.3k sqft3524 River Ridge Ct NE, Cedar Rapids, IA 52402For Sale
 MLS ID #2604963, Jeremy Trenkamp- The Real Estate Team, Realty87. CRAAR, CDRMLS
 - $400,0005 bd4 ba3k sqft4824 Black Ivy Ct NE, Cedar Rapids, IA 52411For Sale
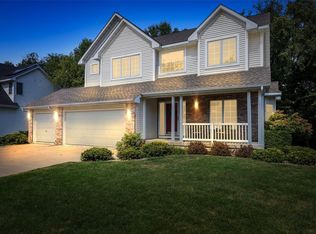 MLS ID #2606410, Jason Vestweber, SKOGMAN REALTY. CRAAR, CDRMLS
