Experience exceptional space, privacy, and craftsmanship in this stunning 1.5-story home set on 1.34 acres. Offering over 5,400 square feet, this 4-bedroom, 3.5-bathroom home blends luxury finishes with an ideal layout for everyday living and entertaining.
The heart of the home is the beautifully appointed kitchen featuring custom cabinetry, granite countertops, tiled flooring, and a spacious walk-in pantry—perfectly designed for both function and style. Convenient main floor laundry adds to the home’s thoughtful design.
Unwind year-round in the inviting four seasons room overlooking the backyard oasis, complete with a patio and serene waterfall koi pond—your own private retreat right at home.
The main floor private bedroom is 17'x 20' which provides plenty of space for bed and bedroom furniture. The oversized primary bathroom features a jetted tub, double vanity, and large walk in closet space.
The upstairs features two bedrooms with a jack-n-jill bathroom that have view of the family room from the balcony.
The walkout lower level is built for entertaining, offering a full bar area, expansive family room, game space, and dedicated workout area—providing endless options for hosting and relaxation.
The backyard features a flagstone patio great for relaxing next to a fire, a water fall area that is great for raising koi fish, and some prairie grass landscaping that makes exceptional landscaping around the perimeter of the property.
With its impressive square footage, scenic acreage, and standout features throughout, this property offers a rare opportunity to own a truly exceptional home in a very desirable neighborhood.
For sale
$795,000
2502 River Run Ct, Cedar Rapids, IA 52411
4beds
5,470sqft
Single Family Residence
Built in 2003
1.34 Acres Lot
$764,900 Zestimate®
$145/sqft
$-- HOA
What's special
Serene waterfall koi pondOverlooking the backyard oasisGame spaceFull bar areaGranite countertopsBeautifully appointed kitchenTiled flooring
- 174 days
- 640
- 18
Zillow last checked:
Listing updated:
Listed by:
Tim Scherbring 319-361-5111,
Epique Realty
Source: CRAAR, CDRMLS,MLS#: 2602564 Originating MLS: Cedar Rapids Area Association Of Realtors
Originating MLS: Cedar Rapids Area Association Of RealtorsFacts & features
Interior
Bedrooms & bathrooms
- Bedrooms: 4
- Bathrooms: 4
- Full bathrooms: 3
- 1/2 bathrooms: 1
Rooms
- Room types: Den, Four Season, Great Room, Laundry, Living Room, Recreation
Other
- Level: First
Heating
- Geothermal
Cooling
- Geothermal, Central Air
Appliances
- Included: Dryer, Dishwasher, Electric Water Heater, Disposal, Microwave, Range, Refrigerator, Range Hood, Water Softener Owned, Washer
- Laundry: Main Level
Features
- Dining Area, Separate/Formal Dining Room, Eat-in Kitchen, Bath in Primary Bedroom, Main Level Primary, Central Vacuum, Jetted Tub, Vaulted Ceiling(s)
- Basement: Full,Concrete,Walk-Out Access
- Has fireplace: Yes
- Fireplace features: Insert, Gas, Living Room
Interior area
- Total interior livable area: 5,470 sqft
- Finished area above ground: 3,395
- Finished area below ground: 2,075
Video & virtual tour
Property
Parking
- Total spaces: 3
- Parking features: Attached, Garage, Off Street, Garage Door Opener
- Attached garage spaces: 3
Features
- Levels: One and One Half
- Stories: 1.5
- Patio & porch: Patio
- Has spa: Yes
- Fencing: Electric
Lot
- Size: 1.34 Acres
- Dimensions: 160 x 365
- Features: Cul-De-Sac
Details
- Parcel number: 123545201400000
Construction
Type & style
- Home type: SingleFamily
- Architectural style: One and One Half Story
- Property subtype: Single Family Residence
Materials
- Brick, Frame, Vinyl Siding
- Foundation: Poured
Condition
- New construction: No
- Year built: 2003
Utilities & green energy
- Sewer: Septic Tank
- Water: Community/Coop, Shared Well
Community & HOA
HOA
- Has HOA: No
Location
- Region: Cedar Rapids
Financial & listing details
- Price per square foot: $145/sqft
- Tax assessed value: $763,900
- Annual tax amount: $8,433
- Date on market: 4/13/2026
- Listing terms: Cash,Conventional,FHA,VA Loan
Estimated market value
$764,900
$727,000 - $803,000
$5,346/mo
Price history
| Date | Event | Price |
|---|---|---|
| 4/14/2026 | Listed for sale | $795,000+1132.6%$145/sqft |
Source:  CRAAR, CDRMLS #2602564 Report a problem CRAAR, CDRMLS #2602564 Report a problem | ||
| 12/14/2001 | Sold | $64,500+33%$12/sqft |
Source: Public Record Report a problem | ||
| 6/14/2001 | Sold | $48,500$9/sqft |
Source: Public Record Report a problem | ||
Public tax history
| Year | Property taxes | Tax assessment |
|---|---|---|
| 2025 | $8,044 +1.3% | $763,900 +11.7% |
| 2024 | $7,942 +6.8% | $684,100 |
| 2023 | $7,436 +1.2% | $684,100 +30% |
| 2022 | $7,346 -16.8% | $526,100 |
| 2021 | $8,834 +3.7% | $526,100 -10.1% |
| 2020 | $8,516 +6.5% | $584,900 |
| 2019 | $7,994 +1.6% | $584,900 +8.2% |
| 2018 | $7,868 +2.2% | $540,600 +3.4% |
| 2017 | $7,700 -1% | $523,000 |
| 2016 | $7,776 +2.5% | $523,000 |
| 2015 | $7,588 -0.7% | $523,000 |
| 2014 | $7,638 +2.1% | $523,000 |
| 2013 | $7,484 +12.5% | $523,000 +8.2% |
| 2012 | $6,650 | $483,260 |
| 2011 | -- | $483,260 |
| 2010 | $6,112 | $483,260 |
| 2008 | -- | $483,260 |
| 2007 | -- | $483,260 +5.1% |
| 2005 | -- | $459,870 +648.3% |
| 2004 | -- | $61,457 +70.9% |
| 2003 | -- | $35,952 +5624.8% |
| 2002 | -- | $628 |
| 2001 | -- | $628 +7% |
| 2000 | -- | $587 |
Find assessor info on the county website
Monthly payment
Est. payment
Payment breakdown
Explore the cost of this home by adjusting the details. Changes won't be saved.Climate risks
Neighborhood: 52411
Nearby schools
Schools provided by the listing agent
- Elementary: Viola Gibson
- Middle: Harding
- High: Kennedy
Source: CRAAR, CDRMLS. This data may not be complete. We recommend contacting the local school district to confirm school assignments for this home.
- $554,5003 bd3 ba1.9k sqft2504 River Run Ct, Cedar Rapids, IA 52411Off Market
- $538,7003 bd3 ba2k sqft2500 River Run Ct, Cedar Rapids, IA 52411Off Market
- $604,6004 bd4 ba2.7k sqft2506 River Run Ct, Cedar Rapids, IA 52411Off Market
- $596,4005 bd4 ba3.7k sqft2495 Westwind Ln, Cedar Rapids, IA 52411Off Market
Similar homes
- $849,9506 bd5 ba4.6k sqft5001 Dewees Ct, Cedar Rapids, IA 52411For Sale
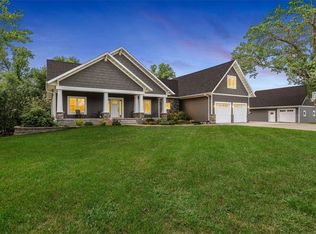 MLS ID #2606132, Scott Rosekrans-Rosekrans Stines Team, RE/MAX CONCEPTS. CRAAR, CDRMLS
 - $549,0004 bd4 ba3.6k sqft4531 Deer View Rd, Cedar Rapids, IA 52411For Sale By Owner
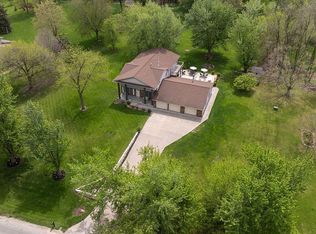
- $675,0005 bd3 ba3.2k sqft6118 Rapids Ridge Rd NE, Cedar Rapids, IA 52411For Sale
 MLS ID #202603977, Nicki Kramer. Iowa City Area AOR
 - $724,9005 bd3 ba3.1k sqft5521 Seminole Valley Trl, Cedar Rapids, IA 52411New Construction
 MLS ID #202604943, David Vahle. Iowa City Area AOR
