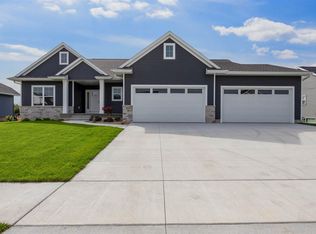
Under Construction - The Nile plan by Navigate Homes! This thoughtfully designed ranch offers wooded views, a three-car garage, and a finished lower-level with a wet bar. Highlights include an open-concept layout, electric fireplace, upgraded flooring and lighting, solid-core doors, a tiled primary shower, custom pantry shelving, and laundry cabinet with a sink. Inquire about the possibility of making selections. *Photos are of a similar property - Finishes will vary*
New construction
$724,900
5521 Seminole Valley Trl, Cedar Rapids, IA 52411
5beds
3,178sqft
Single Family Residence, Residential
Built in 2026
2.4 Acres Lot
$721,800 Zestimate®
$228/sqft
$17/mo HOA
What's special
Open-concept layoutCustom pantry shelvingUpgraded flooring and lightingSolid-core doorsThree-car garageTiled primary showerWooded views
- 72 days
- 188
- 8
Zillow last checked:
Listing updated:
Listed by:
David Vahle 319-383-1218,
Navigate Homes,
F. Joe Hughes 319-325-8113,
Navigate Homes
Source: Iowa City Area AOR,MLS#: 202604943
Facts & features
Interior
Bedrooms & bathrooms
- Bedrooms: 5
- Bathrooms: 3
- Full bathrooms: 3
Rooms
- Room types: Great Room, Primary Bath, Recreation Room
Heating
- Forced Air
Cooling
- Ceiling Fan(s), Central Air
Appliances
- Included: Dishwasher, Microwave, Range Or Oven, Refrigerator
- Laundry: Main Level
Features
- High Ceilings, Tray Ceiling(s), Wet Bar, Primary On Main Level, Kitchen Island, Pantry, Smart Thermostat
- Flooring: Carpet, LVP, Tile
- Basement: Finished
- Number of fireplaces: 1
- Fireplace features: Electric, Family Room
Interior area
- Total structure area: 3,178
- Total interior livable area: 3,178 sqft
- Finished area above ground: 1,995
- Finished area below ground: 1,183
Property
Parking
- Total spaces: 3
- Parking features: Electric Vehicle Charging Station(s)
- Has attached garage: Yes
Features
- Patio & porch: Deck
Lot
- Size: 2.4 Acres
- Dimensions: 89 x 680
- Features: Two To Five Acres, Wooded
Details
- Parcel number: 140735100700000
- Zoning: Residential
- Special conditions: Standard
Construction
Type & style
- Home type: SingleFamily
- Property subtype: Single Family Residence, Residential
Materials
- Vinyl, Frame
Condition
- New Construction
- New construction: Yes
- Year built: 2026
Details
- Builder name: Navigate Homes
Utilities & green energy
- Sewer: Public Sewer
- Water: Public
Green energy
- Indoor air quality: Passive Radon
Community & HOA
Community
- Features: Close To School, Sidewalks
- Security: Carbon Monoxide Detector(s), Smoke Detector(s)
- Subdivision: Ushers Ridge 13th
HOA
- Has HOA: Yes
- HOA fee: $200 annually
Location
- Region: Cedar Rapids
Financial & listing details
- Price per square foot: $228/sqft
- Tax assessed value: $37,000
- Annual tax amount: $670
- Date on market: 8/4/2026
- Listing terms: Cash,Conventional
Estimated market value
$721,800
$686,000 - $758,000
$4,120/mo
Price history
| Date | Event | Price |
|---|---|---|
| 8/5/2026 | Listed for sale | $724,900-31%$228/sqft |
Source:  CRAAR, CDRMLS #2605545 Report a problem CRAAR, CDRMLS #2605545 Report a problem | ||
| 7/12/2026 | Listing removed | $1,050,000$330/sqft |
Source: CRAAR, CDRMLS #2508420 Report a problem | ||
| 10/6/2025 | Price change | $1,050,000+740.7%$330/sqft |
Source: CRAAR, CDRMLS #2508420 Report a problem | ||
| 1/16/2025 | Price change | $124,900-84.3%$39/sqft |
Source: CRAAR, CDRMLS #2500395 Report a problem | ||
| 12/10/2024 | Price change | $797,400+525.4%$251/sqft |
Source: CRAAR, CDRMLS #2408302 Report a problem | ||
| 6/25/2024 | Listed for sale | $127,500$40/sqft |
Source: CRAAR, CDRMLS #2404422 Report a problem | ||
Public tax history
| Year | Property taxes | Tax assessment |
|---|---|---|
| 2025 | $670 +2.4% | $37,000 |
| 2024 | $654 -16.2% | $37,000 |
| 2023 | $780 | $37,000 |
| 2022 | -- | $37,000 |
Find assessor info on the county website
Monthly payment
Est. payment
Payment breakdown
Explore the cost of this home by adjusting the details. Changes won't be saved.Climate risks
Neighborhood: 52411
Nearby schools
Schools provided by the listing agent
- Middle: Taft
- High: Kennedy
Source: Iowa City Area AOR. This data may not be complete. We recommend contacting the local school district to confirm school assignments for this home.
- $35,300-- bd-- ba-- sqft5527 Seminole Valley Trl NE, Cedar Rapids, IA 52411Off Market
- $77,6130.56 acres5515 Seminole Valley Trl NE, Cedar Rapids, IA 52411Sold
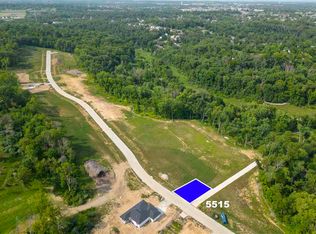
- $116,2502.04 acres5431 Seminole Valley Trl NE, Cedar Rapids, IA 52411Sold
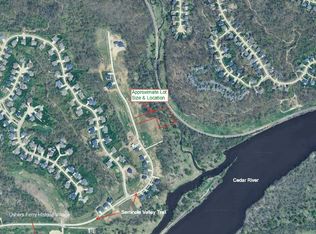
- $75,5000.44 acres5509 Seminole Valley Trl NE, Cedar Rapids, IA 52411Sold
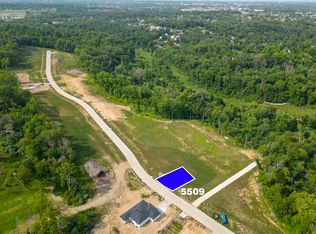
Similar homes
- $664,9005 bd3 ba3.1k sqft5425 Seminole Valley Trl, Cedar Rapids, IA 52411New Construction
 MLS ID #202604365, David Vahle. Iowa City Area AOR
 - $500,0005 bd3 ba2.8k sqft6415 Ushers Ridge Dr NE, Cedar Rapids, IA 52411For Sale
 MLS ID #2606767, Liz Efting, SKOGMAN REALTY. CRAAR, CDRMLS
 - $599,9904 bd4 ba3.2k sqft5630 Seminole Valley Trl NE, Cedar Rapids, IA 52411New Construction
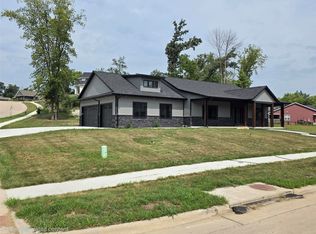 MLS ID #2606007, Daniel Seda, Realty87. CRAAR, CDRMLS
 - $624,9505 bd3 ba2.8k sqft3007 Prairielight Ct, Hiawatha, IA 52233New Construction
 MLS ID #202605882, KATIE CHALUPA. Iowa City Area AOR
