New construction stunner! Welcome to Pleasant Hill Swisher, a new development nestled in the corridor country side. The home sits on a flat large almost 1-acre property that is private and wooded in the rear. Vision Homes has truly built a one-of-a-kind property. The home has an original design featuring an oversized three stall garage and an extra garden garage off the back of the home. Enjoy the yard from your covered porch. Inside you will be greeted with a warm color pallet and thoughtful design. The kitchen is large and open to the rec room and equipped with its own coffee bar. This new build offers 5 large bedrooms, 4 bathrooms, a finished lower level with a wet bar, 2 fireplaces and loads of custom built-ins.
New construction
Price cut: $10K (10/5)
$739,900
120 Howard Ave, Swisher, IA 52338
5beds
3,177sqft
Single Family Residence
Built in 2026
0.65 Acres Lot
$736,600 Zestimate®
$233/sqft
$-- HOA
What's special
Oversized three stall garageWarm color palletThoughtful designCovered porchLoads of custom built-ins
- 86 days
- 406
- 21
Zillow last checked:
Listing updated:
Listed by:
Jeremy Trenkamp- The Real Estate Team 319-270-1323,
Realty87
Source: CRAAR, CDRMLS,MLS#: 2605354 Originating MLS: Cedar Rapids Area Association Of Realtors
Originating MLS: Cedar Rapids Area Association Of RealtorsFacts & features
Interior
Bedrooms & bathrooms
- Bedrooms: 5
- Bathrooms: 4
- Full bathrooms: 3
- 1/2 bathrooms: 1
Rooms
- Room types: Family Room, Laundry, Recreation
Other
- Level: First
Heating
- Forced Air, Gas
Cooling
- Central Air
Appliances
- Included: Dishwasher, Electric Water Heater, Disposal, Microwave, Range, Refrigerator, Range Hood
- Laundry: Main Level
Features
- Breakfast Bar, Eat-in Kitchen, Kitchen/Dining Combo, Bath in Primary Bedroom, Main Level Primary
- Basement: Full,Walk-Out Access
- Has fireplace: Yes
- Fireplace features: Electric, Insert, Family Room, Recreation Room
Interior area
- Total interior livable area: 3,177 sqft
- Finished area above ground: 1,919
- Finished area below ground: 1,258
Property
Parking
- Total spaces: 4
- Parking features: Attached, Underground, Four or more Spaces, Guest, Garage Door Opener
- Has attached garage: Yes
Features
- Stories: 1
- Patio & porch: Deck, Patio
Lot
- Size: 0.65 Acres
- Dimensions: .650
- Features: Wooded
Details
- Parcel number: 006478008
Construction
Type & style
- Home type: SingleFamily
- Architectural style: Ranch
- Property subtype: Single Family Residence
Materials
- Frame, Stone, Vinyl Siding
Condition
- New construction: Yes
- Year built: 2026
Details
- Builder name: Vision Homes
Utilities & green energy
- Sewer: Public Sewer
- Water: Community/Coop, Shared Well
Community & HOA
HOA
- Has HOA: No
Location
- Region: Swisher
Financial & listing details
- Price per square foot: $233/sqft
- Date on market: 7/29/2026
- Listing terms: Cash,Conventional,FHA,VA Loan
Estimated market value
$736,600
$700,000 - $773,000
$4,997/mo
Price history
| Date | Event | Price |
|---|---|---|
| 10/5/2026 | Price change | $739,900-1.3%$233/sqft |
Source:  CRAAR, CDRMLS #2605354 Report a problem CRAAR, CDRMLS #2605354 Report a problem | ||
| 8/28/2026 | Price change | $749,900-4.5%$236/sqft |
Source: CRAAR, CDRMLS #2605354 Report a problem | ||
| 7/29/2026 | Listed for sale | $785,000$247/sqft |
Source: CRAAR, CDRMLS #2605354 Report a problem | ||
| 7/28/2026 | Listing removed | $785,000$247/sqft |
Source: CRAAR, CDRMLS #2603930 Report a problem | ||
| 6/4/2026 | Listed for sale | $785,000+594.7%$247/sqft |
Source: CRAAR, CDRMLS #2603930 Report a problem | ||
| 5/6/2025 | Listing removed | $113,000$36/sqft |
Source:  Skogman Realty #2403283 Report a problem Skogman Realty #2403283 Report a problem | ||
| 10/22/2024 | Listed for sale | $113,000$36/sqft |
Source: Skogman Realty #202402785 Report a problem | ||
Public tax history
Tax history is unavailable.
Monthly payment
Est. payment
Payment breakdown
Explore the cost of this home by adjusting the details. Changes won't be saved.Climate risks
Neighborhood: 52338
Nearby schools
Schools provided by the listing agent
- Elementary: College Comm
- Middle: College Comm
- High: College Comm
Source: CRAAR, CDRMLS. This data may not be complete. We recommend contacting the local school district to confirm school assignments for this home.
Similar homes
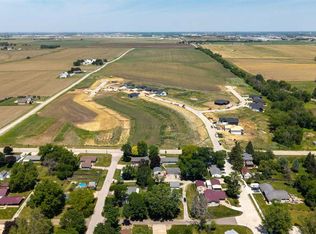
- $749,9005 bd3 ba3k sqft250 Howard Ave NW, Swisher, IA 52338New Construction
 MLS ID #202606167, Phil O'Brien. Iowa City Area AOR
 - $734,0005 bd4 ba3.4k sqft230 Howard Ave NW, Swisher, IA 52388New Construction
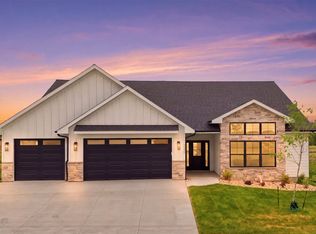 MLS ID #202506755, Bryant Nicholson. Iowa City Area AOR
 - $799,9906 bd4 ba3.3k sqft1432 Hickory Hollow Rd NE, Solon, IA 52333For Sale
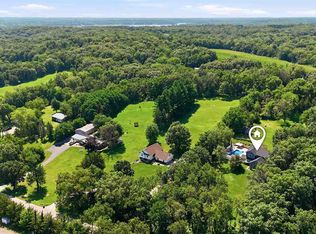 MLS ID #202606230, Cindy Guckenberger. Iowa City Area AOR
 - $749,9005 bd3 ba3k sqft250 Howard, Solon, IA 52333New Construction
 MLS ID #2607369, Phil O'Brien, Urban Acres Real Estate Corridor. CRAAR, CDRMLS
