Experience luxury living with the perfect blend of modern convenience, featuring exceptional craftsmanship in this custom 2 story home. Situated on a beautifully landscaped 1-acre lot off a hard-surface road, this property showcases upscale finishes throughout, while still enjoying the privacy & space of peaceful country living. Offering 6 bedrooms & 5 bathrooms, this one-of-a-kind residence was thoughtfully crafted with high-end custom finishes throughout. From the oversized 8-foot interior doors & rich hardwood flooring to the custom millwork & designer details, every space reflects quality & sophistication. The spacious zero entry main level was designed for both comfort & entertaining, featuring an open-concept, built-in gas fireplaces, & expansive windows overlooking scenic views. The chef’s kitchen includes premium appliances, custom cabinetry, walk-in pantry & cozy desk that make the space both functional and stunning. Exceptional laundry room. Private main level primary suite serves as a true retreat with walk-in closet, tiled walk-in shower and dual vanities. Impressive theatre room in the lower level. Notable features include sound system, security system, central vac, zoned heat/air, under ground pet fence & whole home humidifier. Oversized, heated garage with epoxy flooring, half bathroom & wet bar. Pool house.
For sale
Price cut: $25K (9/30)
$970,000
2985 127th Dr, Amana, IA 52203
6beds
3,971sqft
Single Family Residence, Residential
Built in 2019
1 Acres Lot
$939,700 Zestimate®
$244/sqft
$25/mo HOA
What's special
Built-in gas fireplacesPool houseCozy deskWalk-in closetWhole home humidifierSound systemRich hardwood flooring
- 104 days
- 442
- 17
Zillow last checked:
Listing updated:
Listed by:
Lexi Belland Perez 319-530-1055,
Lepic-Kroeger, REALTORS,
Kelsey Belland Calkins 319-530-5269,
Lepic-Kroeger, REALTORS
Source: Iowa City Area AOR,MLS#: 202604376
Facts & features
Interior
Bedrooms & bathrooms
- Bedrooms: 6
- Bathrooms: 5
- Full bathrooms: 3
- 1/2 bathrooms: 2
Rooms
- Room types: Family Room, Primary Bath
Heating
- Forced Air, Natural Gas
Cooling
- Ceiling Fan(s), Central Air, Dual
Appliances
- Included: Dishwasher, Dryer, Plumbed For Ice Maker, Intercom Or Radio, Microwave, Range Or Oven, Refrigerator, Washer, Water Softener Owned
- Laundry: Main Level, Laundry Room
Features
- High Ceilings, Entrance Foyer, Vaulted Ceiling(s), Wet Bar, Primary On Main Level, Zero Step Entry, Kitchen Island, Pantry, Central Vacuum
- Flooring: Carpet, Tile, Engineered Wood
- Basement: Full,Concrete,Sump Pump,Finished
- Number of fireplaces: 1
- Fireplace features: Gas, Living Room
Interior area
- Total structure area: 3,971
- Total interior livable area: 3,971 sqft
- Finished area above ground: 2,560
- Finished area below ground: 1,411
Property
Parking
- Total spaces: 3
- Parking features: Heated Garage
- Has attached garage: Yes
Features
- Levels: Two
- Stories: 2
- Patio & porch: Patio
Lot
- Size: 1 Acres
- Dimensions: 1.00 Acre
- Features: Half To One Acre, One To Two Acres, Level
Details
- Additional structures: Pool House
- Parcel number: 101704064
- Zoning: Residential
- Special conditions: Standard
Construction
Type & style
- Home type: SingleFamily
- Property subtype: Single Family Residence, Residential
Materials
- Partial Brick, Partial Stone, Vinyl, Frame
Condition
- Year built: 2019
Details
- Builder name: ABE Custom Homes
Utilities & green energy
- Sewer: Septic Tank
- Water: Public
Green energy
- Indoor air quality: Passive Radon
Community & HOA
Community
- Security: Carbon Monoxide Detector(s), Smoke Detector(s)
- Subdivision: Eagle Landing
HOA
- Has HOA: Yes
- Services included: Street Maintenance
- HOA fee: $300 annually
Location
- Region: Amana
Financial & listing details
- Price per square foot: $244/sqft
- Tax assessed value: $818,650
- Annual tax amount: $10,648
- Date on market: 7/14/2026
- Listing terms: Cash,Conventional
Estimated market value
$939,700
$893,000 - $987,000
$3,241/mo
Price history
| Date | Event | Price |
|---|---|---|
| 9/30/2026 | Price change | $970,000-2.5%$244/sqft |
Source:  Iowa City Area AOR #202604376 Report a problem Iowa City Area AOR #202604376 Report a problem | ||
| 7/14/2026 | Listed for sale | $995,000-4.8%$251/sqft |
Source: Iowa City Area AOR #202604376 Report a problem | ||
| 7/8/2026 | Listing removed | $1,045,000$263/sqft |
Source:  NoCoast MLS as distributed by MLS GRID #6339001 Report a problem NoCoast MLS as distributed by MLS GRID #6339001 Report a problem | ||
| 6/27/2026 | Price change | $1,045,000-4.6%$263/sqft |
Source: NoCoast MLS as distributed by MLS GRID #6339001 Report a problem | ||
| 6/3/2026 | Listed for sale | $1,095,000+41.3%$276/sqft |
Source: NoCoast MLS as distributed by MLS GRID #6339001 Report a problem | ||
| 6/8/2022 | Sold | $775,000-3.1%$195/sqft |
Source: Iowa City Area AOR #202201940 Report a problem | ||
| 4/9/2022 | Contingent | $800,000$201/sqft |
Source: Iowa City Area AOR #202201940 Report a problem | ||
| 4/9/2022 | Pending sale | $800,000$201/sqft |
Source:  CRAAR, CDRMLS #2203122 Report a problem CRAAR, CDRMLS #2203122 Report a problem | ||
| 4/6/2022 | Listed for sale | $800,000+1192.4%$201/sqft |
Source: CRAAR, CDRMLS #2203122 Report a problem | ||
| 5/4/2020 | Listing removed | $61,900+4.9%$16/sqft |
Source: Coldwell Banker Real Estate Professionals #20192907 Report a problem | ||
| 11/21/2019 | Sold | $59,000-4.7%$15/sqft |
Source: Public Record Report a problem | ||
| 5/3/2019 | Listed for sale | $61,900$16/sqft |
Source: Coldwell Banker Real Estate Professionals #20192907 Report a problem | ||
Public tax history
| Year | Property taxes | Tax assessment |
|---|---|---|
| 2025 | $10,648 +3.1% | $818,650 +8.3% |
| 2024 | $10,326 +0.1% | $756,090 |
| 2023 | $10,318 +3.4% | $756,090 +16.5% |
| 2022 | $9,982 +147.3% | $648,770 |
| 2021 | $4,036 | $648,770 +165.7% |
| 2020 | -- | $244,130 +2095.4% |
| 2019 | $140 +250% | $11,120 +31.1% |
| 2018 | $40 | $8,480 |
| 2017 | -- | $8,480 |
Find assessor info on the county website
Monthly payment
Est. payment
Payment breakdown
Explore the cost of this home by adjusting the details. Changes won't be saved.Climate risks
Neighborhood: 52203
Nearby schools
Schools provided by the listing agent
- Elementary: ClearCreek
- Middle: ClearCreek
- High: ClearCreek
Source: Iowa City Area AOR. This data may not be complete. We recommend contacting the local school district to confirm school assignments for this home.

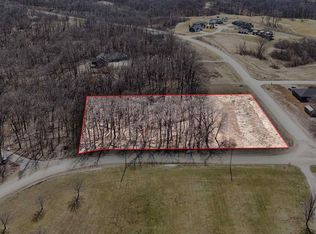

Similar homes
- $799,9906 bd4 ba3.3k sqft1432 Hickory Hollow Rd NE, Solon, IA 52333For Sale
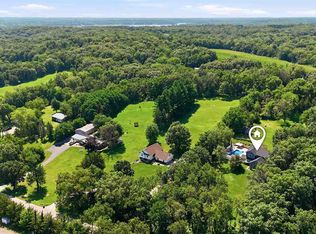 MLS ID #202606230, Cindy Guckenberger. Iowa City Area AOR
 - $875,0007 bd5 ba4.1k sqft1601 Heartland St, Fairfax, IA 52228For Sale
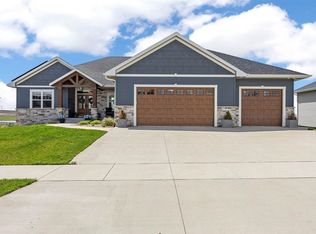 MLS ID #202603885, Anne Aguirre. Iowa City Area AOR
 - $849,9004 bd4 ba3.4k sqft1825 Stone Creek Cir, North Liberty, IA 52317For Sale
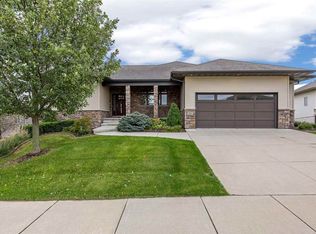 MLS ID #202606150, Jamie Venzon. Iowa City Area AOR
 - $975,0006 bd3 ba4k sqft648 Rock Ridge Dr, Tiffin, IA 52340New Construction
 MLS ID #2602240, Kimberly Martinez, Urban Acres Real Estate Corridor. CRAAR, CDRMLS
