Timeless, single-story home tucked at the end of a quiet street in the sought-after Heartland Heights neighborhood. Thoughtfully designed main level welcomes you through gorgeous double front doors into a warm, open living space. Natural wood accents and crisp white trim create a comfortable and chic backdrop for everyday living and entertaining. A stone fireplace flanked by custom built-ins anchors the living room, while expansive windows in the living and dining areas frame serene pond and prairie views. The custom kitchen features ceiling-height white cabinetry with glass-front uppers to showcase your favorite décor and glassware, roll-out drawers for easy organization, a large center island, quartz countertops, vent hood with pot filler, and a walk-in pantry. Custom mudroom and two additional main-floor bedrooms. Retreat to the spacious primary ensuite with direct access to the outdoor deck. The spa-like bath has a tiled walk-in shower and a soaking tub. Downstairs is made for gathering, with a family room and wet bar, four bedrooms, a hidden storage nook, and two full bathrooms. Outside, pond views stretch beyond the over half-acre lot. Unwind in the hot tub, around the built in fire pit or in the screened porch. Enjoy composite decking and sleek aluminum railing. Fresh interior paint and custom blinds in every room.
For sale
Price cut: $24K (6/26)
$875,000
1601 Heartland St, Fairfax, IA 52228
7beds
4,112sqft
Single Family Residence, Residential
Built in 2022
0.53 Acres Lot
$854,300 Zestimate®
$213/sqft
$-- HOA
What's special
Hot tubScreened porchHidden storage nookCrisp white trimWarm open living spaceNatural wood accentsCustom kitchen
- 86 days
- 396
- 14
Zillow last checked:
Listing updated:
Listed by:
Anne Aguirre 319-800-3588,
Urban Acres Real Estate
Source: Iowa City Area AOR,MLS#: 202603885
Facts & features
Interior
Bedrooms & bathrooms
- Bedrooms: 7
- Bathrooms: 5
- Full bathrooms: 4
- 1/2 bathrooms: 1
Rooms
- Room types: Exercise Room, Family Room, Living Room Dining Room Combo, Primary Bath, Recreation Room
Heating
- Solar
Appliances
- Included: Dishwasher, Dryer, Microwave, Range Or Oven, Refrigerator, Washer, Water Softener Owned
- Laundry: Main Level, Laundry Room
Features
- High Ceilings, Tray Ceiling(s), Family Room On Main Level, Primary On Main Level, Breakfast Area, Kitchen Island, Pantry, Central Vacuum
- Flooring: Carpet, LVP, Tile
- Basement: Concrete,Walk-Out Access,Finished
- Number of fireplaces: 1
- Fireplace features: Gas, Family Room
Interior area
- Total structure area: 4,112
- Total interior livable area: 4,112 sqft
- Finished area above ground: 2,147
- Finished area below ground: 1,965
Property
Parking
- Total spaces: 3
- Parking features: Electric Vehicle Charging Station(s)
- Has attached garage: Yes
Features
- Levels: One
- Stories: 1
- Patio & porch: Deck, Patio, Screened
- Has spa: Yes
- Spa features: Heated
Lot
- Size: 0.53 Acres
- Dimensions: 95 x 242
- Features: Half To One Acre
Details
- Parcel number: 200437701200000
- Zoning: residential
- Special conditions: Standard
Construction
Type & style
- Home type: SingleFamily
- Property subtype: Single Family Residence, Residential
Materials
- Composit, Vinyl, Frame
Condition
- Year built: 2022
Details
- Builder name: Dahl
Utilities & green energy
- Sewer: Public Sewer
- Water: Public
Community & HOA
Community
- Features: Playground, Sidewalks, Street Lights
- Security: Carbon Monoxide Detector(s), Smoke Detector(s)
- Subdivision: HEARTLAND HEIGHTS 2ND
HOA
- Has HOA: Yes
- Services included: Security
Location
- Region: Fairfax
Financial & listing details
- Price per square foot: $213/sqft
- Tax assessed value: $734,300
- Annual tax amount: $10,998
- Date on market: 6/17/2026
- Listing terms: Cash,Conventional
Estimated market value
$854,300
$812,000 - $897,000
$5,515/mo
Price history
| Date | Event | Price |
|---|---|---|
| 6/26/2026 | Price change | $875,000-2.7%$213/sqft |
Source:  CRAAR, CDRMLS #2604340 Report a problem CRAAR, CDRMLS #2604340 Report a problem | ||
| 6/4/2026 | Price change | $899,000-2.2%$219/sqft |
Source: CRAAR, CDRMLS #2602944 Report a problem | ||
| 5/15/2026 | Price change | $919,000-1.1%$223/sqft |
Source:  Iowa City Area AOR #202602885 Report a problem Iowa City Area AOR #202602885 Report a problem | ||
| 4/30/2026 | Listed for sale | $929,000+3.2%$226/sqft |
Source: CRAAR, CDRMLS #2602944 Report a problem | ||
| 6/29/2025 | Listing removed | -- |
Source: Owner Report a problem | ||
| 3/31/2025 | Pending sale | $899,900$219/sqft |
Source: Owner Report a problem | ||
| 3/28/2025 | Listed for sale | $899,900+22.1%$219/sqft |
Source: Owner Report a problem | ||
| 4/5/2022 | Sold | $737,000+723.5%$179/sqft |
Source: Public Record Report a problem | ||
| 8/10/2021 | Sold | $89,500$22/sqft |
Source: Public Record Report a problem | ||
Public tax history
| Year | Property taxes | Tax assessment |
|---|---|---|
| 2025 | $10,998 +2.3% | $734,300 +2.8% |
| 2024 | $10,754 +85.1% | $714,300 |
| 2023 | $5,810 +4439.1% | $714,300 +117.6% |
| 2022 | $128 -4.5% | $328,200 +4395.9% |
| 2021 | $134 +1.5% | $7,300 |
| 2020 | $132 +500% | $7,300 |
| 2019 | $22 | $7,300 +386.7% |
| 2018 | $22 | $1,500 |
Find assessor info on the county website
Monthly payment
Est. payment
Payment breakdown
Explore the cost of this home by adjusting the details. Changes won't be saved.Climate risks
Neighborhood: 52228
Nearby schools
Schools provided by the listing agent
- Elementary: CollegeComm
- Middle: CollegeComm
- High: CollegeComm
Source: Iowa City Area AOR. This data may not be complete. We recommend contacting the local school district to confirm school assignments for this home.


Similar homes
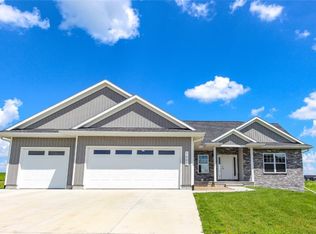
- $849,9506 bd5 ba4.6k sqft5001 Dewees Ct, Cedar Rapids, IA 52411For Sale
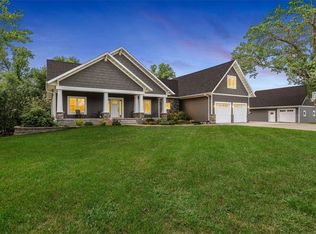 MLS ID #2606132, Scott Rosekrans-Rosekrans Stines Team, RE/MAX CONCEPTS. CRAAR, CDRMLS
 - $899,9005 bd4 ba5.2k sqft2804 Deer Valley Dr NW, Swisher, IA 52338For Sale
 MLS ID #202605418, Jennifer Burhans. Iowa City Area AOR
 - $539,5004 bd3 ba2.9k sqft150 W Cemetery Rd, Fairfax, IA 52228For Sale
 MLS ID #2604013, Emily Prahm, RE/MAX CONCEPTS. CRAAR, CDRMLS
 - $443,0004 bd3 ba3k sqft426 Prairie View Dr, Fairfax, IA 52228For Sale
 MLS ID #202605132, Diana Salazar. Iowa City Area AOR
