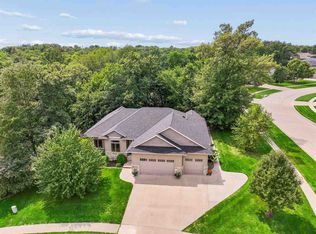
Welcome to a truly one-of-a-kind private retreat nestled in the desirable Fjords North - where style, and serenity come together on 2.19 acres of beautiful wooded land. The grand two-story open foyer sets the tone for the home’s impressive scale and thoughtful design. Inside you're immediately captivated by the soaring 18-foot ceilings in the living room, anchored by a stunning fireplace, built-in bookshelves and flooded with bright natural light. Oak hardwood floors flow throughout the main living spaces, complementing the elegant kitchen featuring black granite countertops, maple cabinetry, and a convenient breakfast bar perfect for gathering. With 5 bedrooms and 3.5 baths, this home offers exceptional flexibility for both everyday living and entertaining. Just off the dining area, a cozy four-season room finished in warm pine provides the perfect place to relax year-round while taking in views of the surrounding nature. The walkout lower level expands your living space further, complete with a spacious family room, full bar, a bedroom and full bath, plus abundant storage. Car enthusiasts and hobbyists will appreciate the rare dual garage setup, with upper and lower garages accommodating 5+ vehicles. This is more than a home, it’s a private sanctuary offering space, comfort, and timeless appeal in a truly special setting.
For sale
$1,200,000
2670 Aspen Ct NE, North Liberty, IA 52317
5beds
5,916sqft
Acreage, Residential
Built in 2002
2.19 Acres Lot
$1,141,900 Zestimate®
$203/sqft
$22/mo HOA
What's special
- 31 days |
- 671 |
- 20 |
Zillow last checked:
Listing updated:
Listed by:
John Hall 319-530-1981,
Edge Realty Group
Source: Iowa City Area AOR,MLS#: 202604622
Facts & features
Interior
Bedrooms & bathrooms
- Bedrooms: 5
- Bathrooms: 4
- Full bathrooms: 3
- 1/2 bathrooms: 1
Rooms
- Room types: Family Room, Great Room, Library Or Office, Primary Bath
Heating
- Forced Air
Cooling
- Ceiling Fan(s), Central Air
Appliances
- Included: Cooktop, Dishwasher, Microwave, Oven, Refrigerator, Dryer, Washer, Water Softener Owned
- Laundry: Main Level, Laundry Room
Features
- Bookcases, High Ceilings, Tray Ceiling(s), Entrance Foyer, Foyer Two Story, Vaulted Ceiling(s), Wet Bar, Family Room On Main Level, Solarium, Breakfast Bar, Kitchen Island, Pantry
- Flooring: Carpet, Wood, Tile, Vinyl
- Basement: Concrete,Finished,Full,Walk-Out Access,Daylight
- Number of fireplaces: 2
- Fireplace features: Gas, Living Room, Other
Interior area
- Total structure area: 5,916
- Total interior livable area: 5,916 sqft
- Finished area above ground: 4,136
- Finished area below ground: 1,780
Video & virtual tour
Property
Parking
- Total spaces: 4
- Parking features: Garage - Attached
- Has attached garage: Yes
Features
- Levels: Two
- Stories: 2
- Patio & porch: Deck, Patio
Lot
- Size: 2.19 Acres
- Dimensions: 95396sq/ft
- Features: Two To Five Acres, Cul-De-Sac, Back Yard, Wooded
Details
- Parcel number: 0717151006
- Zoning: residential
- Special conditions: Standard
Construction
Type & style
- Home type: SingleFamily
- Property subtype: Acreage, Residential
Materials
- Partial Brick, Vinyl, Frame
Condition
- Year built: 2002
Utilities & green energy
- Sewer: Septic Tank
- Water: Shared Well
Community & HOA
Community
- Features: Near Shopping, Close To School
- Security: Smoke Detector(s)
- Subdivision: Fjords North
HOA
- Has HOA: Yes
- Services included: Street Maintenance, Water
- HOA fee: $260 annually
Location
- Region: North Liberty
Financial & listing details
- Price per square foot: $203/sqft
- Tax assessed value: $974,800
- Annual tax amount: $12,196
- Date on market: 7/23/2026
- Listing terms: Cash,Conventional
Estimated market value
$1,141,900
$1.08M - $1.20M
$4,548/mo
Price history
| Date | Event | Price |
|---|---|---|
| 7/23/2026 | Listed for sale | $1,200,000-4%$203/sqft |
Source:  Iowa City Area AOR #202604622 Report a problem Iowa City Area AOR #202604622 Report a problem | ||
| 7/23/2026 | Listing removed | $1,250,000$211/sqft |
Source: Iowa City Area AOR #202601907 Report a problem | ||
| 3/23/2026 | Listed for sale | $1,250,000+70.1%$211/sqft |
Source: Iowa City Area AOR #202601906 Report a problem | ||
| 8/21/2007 | Sold | $735,000$124/sqft |
Source: Public Record Report a problem | ||
Public tax history
| Year | Property taxes | Tax assessment |
|---|---|---|
| 2025 | $12,186 -0.1% | $974,800 +8.1% |
| 2024 | $12,197 -2.6% | $901,700 |
| 2023 | $12,517 +6.1% | $901,700 +11.7% |
| 2022 | $11,794 +0.4% | $807,200 |
| 2021 | $11,752 +3.7% | $807,200 +3.8% |
| 2020 | $11,336 -4.5% | $777,700 +1.6% |
| 2019 | $11,872 | $765,400 -1.4% |
| 2018 | $11,872 +1.9% | $776,200 |
| 2017 | $11,646 +2.1% | $776,200 +2.3% |
| 2016 | $11,402 +3.7% | $759,000 |
| 2015 | $10,994 +6.2% | $759,000 +14.9% |
| 2014 | $10,348 | $660,500 -1.7% |
| 2012 | -- | $672,100 |
| 2011 | -- | $672,100 |
| 2009 | -- | $672,100 |
| 2008 | -- | $672,100 +26.1% |
| 2005 | $6,118 +51.4% | $532,950 +49.2% |
| 2004 | $4,042 +1048.3% | $357,150 +1121% |
| 2003 | $352 +2.3% | $29,250 +0% |
| 2002 | $344 +62.3% | $29,240 +68.7% |
| 2001 | $212 | $17,330 |
Find assessor info on the county website
Monthly payment
Est. payment
Payment breakdown
Explore the cost of this home by adjusting the details. Changes won't be saved.Climate risks
Neighborhood: 52317
Nearby schools
GreatSchools rating
- 7/10Penn Elementary SchoolGrades: PK-5Distance: 1.4 mi
- 6/10North Central Junior High SchoolGrades: 6-8Distance: 1.8 mi
- 6/10Liberty High SchoolGrades: 9-12Distance: 0.3 mi
Schools provided by the listing agent
- Elementary: Penn
- Middle: NorthCentral
- High: LibertyHighSchool
Source: Iowa City Area AOR. This data may not be complete. We recommend contacting the local school district to confirm school assignments for this home.
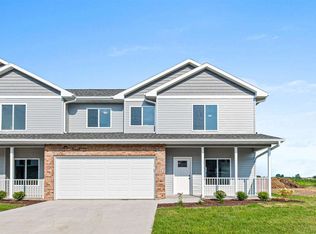
- $--3 bd4 ba1.4k sqft1666 Aspen Ct NE, North Liberty, IA 52317Off Market
- $2,000,9005 bd6 ba4.6k sqft1490 Salm Dr, North Liberty, IA 52317Off Market
- $1,216,8005 bd4 ba3.9k sqft1470 Salm Dr, North Liberty, IA 52317Off Market
- $1,707,9005 bd4 ba4.2k sqft1510 Salm Dr, North Liberty, IA 52317Off Market
- $1,028,8004 bd3 ba2.5k sqft1460 Salm Dr, North Liberty, IA 52317Off Market
- $801,1005 bd3 ba3.5k sqft2665 Aspen Ct NE, North Liberty, IA 52317Off Market
- $850,9003 bd3 ba1.9k sqft1450 Salm Dr, North Liberty, IA 52317Off Market
- $1,259,1006 bd6 ba5.6k sqft2654 Aspen Ct NE, North Liberty, IA 52317Off Market
A local agent can set up tours, give advice and negotiate with sellers.
Similar homes
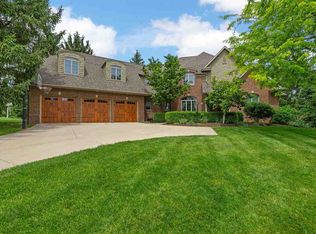
- $1,199,9005 bd5 ba4.7k sqft20 Cherry Ln NE, Iowa City, IA 52240For Sale
 MLS ID #202602396, Adam Pretorius. Iowa City Area AOR
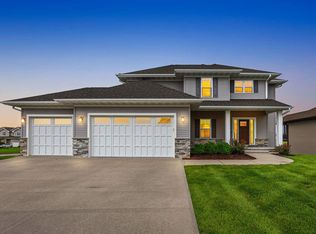
 - $679,9005 bd4 ba2.9k sqft1300 E Tartan Dr, North Liberty, IA 52317For Sale
 MLS ID #202604983, Tricia Van Roekel. Iowa City Area AOR
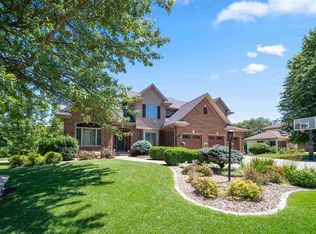
 - $1,095,0006 bd4 ba4.3k sqft2261 Brown Deer Rd, Coralville, IA 52241For Sale
 MLS ID #202603970, Jeff Dill. Iowa City Area AOR
 - $659,0005 bd4 ba3.4k sqft1685 Redbud Cir, North Liberty, IA 52317For Sale
 MLS ID #202604928, Michael McEleney. Iowa City Area AOR
 - $1,150,0005 bd4 ba3.9k sqft119 Richards St, Iowa City, IA 52246For SaleMLS ID #202604989, Jeff Dill. Iowa City Area AOR
- $685,0006 bd4 ba4.1k sqft320 Lockmoor Ave, North Liberty, IA 52317For SaleMLS ID #202604430, Chris Boddicker. Iowa City Area AOR
- $949,0004 bd4 ba3.9k sqft2221 Brown Deer Rd, Coralville, IA 52241For SaleMLS ID #202603888, Jeff Dill. Iowa City Area AOR
- $1,195,0005 bd5 ba5.2k sqft1030 River St, Iowa City, IA 52246For SaleMLS ID #202602192, Stevie Toomey. Iowa City Area AOR
- $1,499,0005 bd5 ba5.9k sqft200 Auburn East Ln, Coralville, IA 52241For SaleMLS ID #2604824, Jonathan Sladek, Realty87. CRAAR, CDRMLS
- $659,9005 bd4 ba3k sqft1210 Osage Ln, North Liberty, IA 52317New ConstructionMLS ID #202604872, Laurie Whiting. Iowa City Area AOR
- $1,250,0004 bd4 ba4.1k sqft1268 Falcon Ave NW, Swisher, IA 52338For SaleMLS ID #202604918, Michelle Sproul-Bennett. Iowa City Area AOR
- $1,195,0005 bd4 ba4.8k sqft1904 Charles Ave, West Branch, IA 52358For SaleMLS ID #202603809, Monica Hayes. Iowa City Area AOR
- $995,0006 bd6 ba4.8k sqft1703 Aspen Cir SE, Cedar Rapids, IA 52403For SaleMLS ID #202605066, Lesley Vancura. Iowa City Area AOR
- $950,0005 bd4 ba5.2k sqft2804 Deer Valley Dr NW, Swisher, IA 52338For SaleMLS ID #202603541, Jennifer Burhans. Iowa City Area AOR
- $1,190,0006 bd4 ba3.7k sqft4615 Elynn Ln NE, Solon, IA 52333For SaleMLS ID #202601666, Mollie Kilburg. Iowa City Area AOR
- $950,0005 bd3 ba3.4k sqft711 Owen Ct, Tiffin, IA 52340For SaleMLS ID #202604747, Jamie Venzon. Iowa City Area AOR
- $1,195,0005 bd5 ba4k sqft416 Auburn Ridge Rd, Coralville, IA 52241New ConstructionMLS ID #202600924, Adam Pretorius. Iowa City Area AOR
- $639,9005 bd3 ba3.2k sqft4020 Riverview Ln NE, Iowa City, IA 52240For SaleMLS ID #202603815, Monica Hayes. Iowa City Area AOR
- $950,0004 bd4 ba5.3k sqft4128 Deacon Ln NE, Solon, IA 52333For SaleMLS ID #202603731, Emory Donelson. Iowa City Area AOR
- $625,0005 bd3 ba3.2k sqft1365 Remley St, Northliberty, IA 52317New ConstructionMLS ID #202604954, Jill Armstrong. Iowa City Area AOR
