Nestled among mature trees, this one-of-a-kind custom estate offers nearly 6,000 square feet of exceptional living space with 5 bedrooms, 3 full baths, and 2 half baths. Floor-to-ceiling windows fill the home with natural light while showcasing peaceful woodland views. The private backyard features a firepit, water feature, deck, and screened porch for year-round enjoyment. The main level includes a grand great room, formal dining room, private office, laundry, and a luxurious primary suite with dual walk-in closets and a spa-inspired bath. Upstairs offers two bedrooms with a Jack-and-Jill bath, a study area, flex room, and second laundry. The walkout lower level features a rec room, wet bar, gym, craft room, two additional bedrooms, and direct backyard access. Geothermal HVAC, whole-home audio, custom built-ins, and an oversized 3-car garage complete this remarkable home.
For sale
$1,499,000
200 Auburn East Ln, Coralville, IA 52241
5beds
5,909sqft
Single Family Residence
Built in 2008
0.69 Acres Lot
$1,421,600 Zestimate®
$254/sqft
$-- HOA
What's special
Formal dining roomWet barRec roomMature treesFloor-to-ceiling windowsNatural lightCustom built-ins
- 53 days
- 558
- 9
Zillow last checked:
Listing updated:
Listed by:
Jonathan Sladek 319-329-4359,
Realty87
Source: CRAAR, CDRMLS,MLS#: 2604824 Originating MLS: Cedar Rapids Area Association Of Realtors
Originating MLS: Cedar Rapids Area Association Of RealtorsFacts & features
Interior
Bedrooms & bathrooms
- Bedrooms: 5
- Bathrooms: 5
- Full bathrooms: 3
- 1/2 bathrooms: 2
Rooms
- Room types: Den, Great Room, Laundry, Recreation
Other
- Level: First
Appliances
- Included: Dryer, Dishwasher, Disposal, Microwave, Range, Refrigerator, Range Hood, See Remarks, Washer
- Laundry: Main Level, Upper Level
Features
- Breakfast Bar, Eat-in Kitchen, Bath in Primary Bedroom, Main Level Primary, Central Vacuum, Vaulted Ceiling(s), Wired for Sound
- Basement: Full,Walk-Out Access
- Has fireplace: Yes
- Fireplace features: Insert, Family Room, Gas, Great Room
Interior area
- Total interior livable area: 5,909 sqft
- Finished area above ground: 3,405
- Finished area below ground: 2,504
Video & virtual tour
Property
Parking
- Total spaces: 3
- Parking features: Attached, Garage, Garage Door Opener
- Attached garage spaces: 3
Features
- Levels: Two
- Stories: 2
- Patio & porch: Deck, Patio
- Spa features: Sauna
- Fencing: Electric
Lot
- Size: 0.69 Acres
- Dimensions: 100 x 300
- Features: Cul-De-Sac, Wooded
Details
- Parcel number: 0728253011
Construction
Type & style
- Home type: SingleFamily
- Architectural style: Two Story
- Property subtype: Single Family Residence
Materials
- Brick, Frame, Stone, Vinyl Siding
Condition
- New construction: No
- Year built: 2008
Utilities & green energy
- Sewer: Public Sewer
- Water: Public
Community & HOA
Community
- Features: Sauna
- Security: Security System
HOA
- Has HOA: No
Location
- Region: Coralville
Financial & listing details
- Price per square foot: $254/sqft
- Tax assessed value: $1,078,000
- Annual tax amount: $18,068
- Date on market: 7/8/2026
- Listing terms: Cash,Conventional,Contract,FHA
Estimated market value
$1,421,600
$1.35M - $1.49M
$5,335/mo
Price history
| Date | Event | Price |
|---|---|---|
| 7/9/2026 | Listed for sale | $1,499,000-0.1%$254/sqft |
Source:  CRAAR, CDRMLS #2604824 Report a problem CRAAR, CDRMLS #2604824 Report a problem | ||
| 6/8/2026 | Listing removed | $1,500,000$254/sqft |
Source: CRAAR, CDRMLS #2600156 Report a problem | ||
| 1/7/2026 | Listed for sale | $1,500,000$254/sqft |
Source:  Iowa City Area AOR #202600170 Report a problem Iowa City Area AOR #202600170 Report a problem | ||
| 1/1/2026 | Listing removed | $1,500,000$254/sqft |
Source: CRAAR, CDRMLS #2506745 Report a problem | ||
| 8/4/2025 | Listed for sale | $1,500,000+11.1%$254/sqft |
Source: Iowa City Area AOR #202504983 Report a problem | ||
| 3/10/2023 | Sold | $1,350,000$228/sqft |
Source: Iowa City Area AOR #202300071 Report a problem | ||
| 1/28/2023 | Contingent | $1,350,000$228/sqft |
Source: Iowa City Area AOR #202300071 Report a problem | ||
| 1/3/2023 | Listed for sale | $1,350,000+49.8%$228/sqft |
Source: Iowa City Area AOR #202300071 Report a problem | ||
| 7/1/2020 | Sold | $901,000-3.6%$152/sqft |
Source: Iowa City Area AOR #202001725 Report a problem | ||
| 4/25/2020 | Pending sale | $935,000$158/sqft |
Source: Skogman Realty #2001657 Report a problem | ||
| 3/5/2020 | Listed for sale | $935,000+648%$158/sqft |
Source: Skogman Realty Co. #202001725 Report a problem | ||
| 5/30/2008 | Sold | $125,000$21/sqft |
Source: Public Record Report a problem | ||
Public tax history
| Year | Property taxes | Tax assessment |
|---|---|---|
| 2025 | $18,068 +1.3% | $1,078,000 +10.6% |
| 2024 | $17,831 +0.8% | $974,400 |
| 2023 | $17,697 +4.7% | $974,400 +15.4% |
| 2022 | $16,895 -0.1% | $844,100 |
| 2021 | $16,904 +3.1% | $844,100 +4.1% |
| 2020 | $16,388 +3% | $810,700 |
| 2019 | $15,916 | $810,700 +4.3% |
| 2018 | $15,916 +2% | $777,200 |
| 2017 | $15,606 +2% | $777,200 +2.6% |
| 2016 | $15,298 +2.7% | $757,700 |
| 2015 | $14,892 +6.8% | $757,700 +7.1% |
| 2014 | $13,940 | $707,400 +2.7% |
| 2012 | -- | $688,500 |
| 2011 | -- | $688,500 +49.8% |
| 2009 | -- | $459,600 +386.9% |
| 2008 | -- | $94,400 |
Find assessor info on the county website
Monthly payment
Est. payment
Payment breakdown
Explore the cost of this home by adjusting the details. Changes won't be saved.Climate risks
Neighborhood: 52241
Nearby schools
Schools provided by the listing agent
- Elementary: Wickham
- Middle: Northwest
- High: West
Source: CRAAR, CDRMLS. This data may not be complete. We recommend contacting the local school district to confirm school assignments for this home.
- $963,2005 bd4 ba4.2k sqft210 Auburn East Ln, Coralville, IA 52241Off Market
- $1,071,1005 bd5 ba4.3k sqft190 Auburn East Ln, Coralville, IA 52241Off Market

- $607,0004 bd3 ba1.8k sqft220 Auburn East Ln, Coralville, IA 52241Off Market
- $942,8005 bd4 ba4.2k sqft180 Auburn East Ln, Coralville, IA 52241Off Market

Similar homes
- $1,095,0006 bd4 ba4.3k sqft2261 Brown Deer Rd, Coralville, IA 52241For Sale
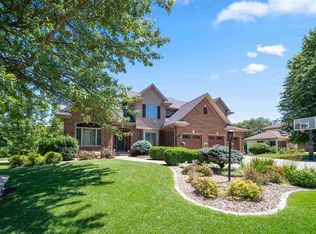 MLS ID #202603970, Jeff Dill. Iowa City Area AOR
 - $949,0004 bd4 ba3.9k sqft2221 Brown Deer Rd, Coralville, IA 52241For Sale
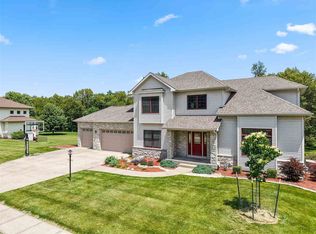 MLS ID #202603888, Jeff Dill. Iowa City Area AOR
 - $1,199,9005 bd5 ba4.7k sqft20 Cherry Ln NE, Iowa City, IA 52240For Sale
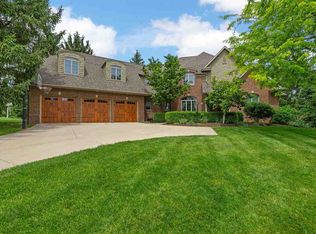 MLS ID #202602396, Adam Pretorius. Iowa City Area AOR
 - $1,195,0005 bd5 ba4k sqft416 Auburn Ridge Rd, Coralville, IA 52241New Construction
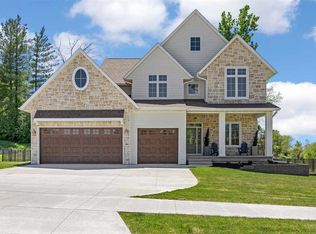 MLS ID #202600924, Adam Pretorius. Iowa City Area AOR
