Luxury modern living with country views in this 3,730 sq. ft. two-story home, perfectly situated on an expansive acreage. This nearly new construction property that features 6 bedrooms (or 5 bedrooms and an office), 4 baths, and high-end finishes throughout is just minutes from town with all the beauty of the country. Step inside to a grand two-story foyer that welcomes you into the home’s open and airy layout. The breathtaking two-story living room features soaring ceilings, a cozy fireplace, electric powered blinds, with the standout custom metal staircase. The gourmet kitchen is a chef’s dream, with views of the countryside out the window, featuring quartz countertops, GE Profile appliances, and a spacious walk-in pantry. A luxurious master suite provides a relaxing retreat, complete with a spa-like soaking tub. With 9-foot+ ceilings on the main floor and 9-foot ceilings in the basement this home offers an expansive and inviting feel. A standout feature is the 40'x72' detached outbuilding, designed for both recreation and functionality. It boasts volleyball, basketball, and pickleball lines, a full bathroom, loft storage, and potential office space. Your dreams become reality here in this most sought-after area of Johnson County.
For sale
$1,190,000
4615 Elynn Ln NE, Solon, IA 52333
6beds
3,730sqft
Single Family Residence, Residential
Built in 2023
1.24 Acres Lot
$1,157,200 Zestimate®
$319/sqft
$42/mo HOA
What's special
Cozy fireplaceExpansive acreageSoaring ceilingsHigh-end finishes throughoutCustom metal staircaseQuartz countertopsOpen and airy layout
- 184 days
- 546
- 19
Zillow last checked:
Listing updated:
Listed by:
Mollie Kilburg 319-621-2566,
Urban Acres Real Estate,
Allison Mackin 319-936-4663,
Watts Group Realty
Source: Iowa City Area AOR,MLS#: 202601666
Facts & features
Interior
Bedrooms & bathrooms
- Bedrooms: 6
- Bathrooms: 4
- Full bathrooms: 4
Rooms
- Room types: Family Room, Loft, Primary Bath
Heating
- Forced Air, Propane
Cooling
- Ceiling Fan(s), Central Air, Dual
Appliances
- Included: Cooktop, Dishwasher, Double Oven, Dryer, Energy Efficient, Plumbed For Ice Maker, Microwave, Range Or Oven, Refrigerator, Oven, Washer
- Laundry: In Basement, Upper Level, Laundry Room
Features
- High Ceilings, Foyer Two Story, Kitchen Island, Pantry
- Flooring: Carpet, LVP, Concrete
- Basement: Full,Finished
- Number of fireplaces: 1
- Fireplace features: Electric, Living Room
Interior area
- Total structure area: 3,730
- Total interior livable area: 3,730 sqft
- Finished area above ground: 2,740
- Finished area below ground: 990
Property
Parking
- Total spaces: 4
- Parking features: Heated Garage
- Has attached garage: Yes
Features
- Levels: Two
- Stories: 2
- Patio & porch: Patio
Lot
- Size: 1.24 Acres
- Features: One To Two Acres
Details
- Additional structures: Outbuilding
- Parcel number: 0806203001
- Zoning: Residential
- Special conditions: Standard
Construction
Type & style
- Home type: SingleFamily
- Property subtype: Single Family Residence, Residential
Materials
- Composit, Vinyl, Frame
Condition
- Year built: 2023
Details
- Builder name: High Craft
Utilities & green energy
- Sewer: Septic Tank
- Water: Shared Well
Green energy
- Indoor air quality: Passive Radon
Community & HOA
Community
- Security: Carbon Monoxide Detector(s), Smoke Detector(s)
- Subdivision: Harper Hollow
HOA
- Has HOA: Yes
- Services included: Reserve Fund, Water, Other
- HOA fee: $500 annually
Location
- Region: Solon
Financial & listing details
- Price per square foot: $319/sqft
- Tax assessed value: $822,100
- Annual tax amount: $9,968
- Date on market: 3/11/2026
- Listing terms: Cash,Conventional
Estimated market value
$1,157,200
$1.10M - $1.22M
$5,095/mo
Price history
| Date | Event | Price |
|---|---|---|
| 3/11/2026 | Price change | $1,190,000-4.8%$319/sqft |
Source:  CRAAR, CDRMLS #2601639 Report a problem CRAAR, CDRMLS #2601639 Report a problem | ||
| 2/6/2026 | Listed for sale | $1,250,000$335/sqft |
Source:  Iowa City Area AOR #202601018 Report a problem Iowa City Area AOR #202601018 Report a problem | ||
| 10/1/2025 | Listing removed | $1,250,000$335/sqft |
Source: CRAAR, CDRMLS #2506806 Report a problem | ||
| 3/17/2025 | Listed for sale | $1,250,000$335/sqft |
Source: Iowa City Area AOR #202501750 Report a problem | ||
Public tax history
| Year | Property taxes | Tax assessment |
|---|---|---|
| 2025 | $9,968 +176.8% | $822,100 +13.2% |
| 2024 | $3,601 +12801.6% | $726,300 +167% |
| 2023 | $28 -38.5% | $272,000 +15011.1% |
| 2022 | $45 +26.1% | $1,800 |
| 2021 | $36 | $1,800 |
Find assessor info on the county website
Monthly payment
Est. payment
Payment breakdown
Explore the cost of this home by adjusting the details. Changes won't be saved.Climate risks
Neighborhood: 52333
Nearby schools
Schools provided by the listing agent
- Elementary: LakeviewElementary
- Middle: Solon
- High: Solon
Source: Iowa City Area AOR. This data may not be complete. We recommend contacting the local school district to confirm school assignments for this home.
Similar homes
- $1,267,9005 bd5 ba4.1k sqft411 Macbride Trl, Solon, IA 52333New Construction
 Iowa City Area AOR
 - $950,0004 bd4 ba5.3k sqft4128 Deacon Ln NE, Solon, IA 52333For Sale
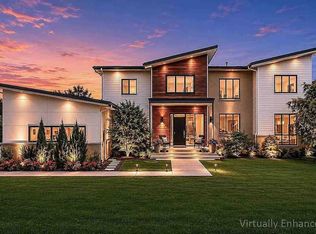 MLS ID #202603731, Emory Donelson. Iowa City Area AOR
 - $1,295,0005 bd5 ba4.7k sqft405 Macbride Trl, Solon, IA 52333New Construction
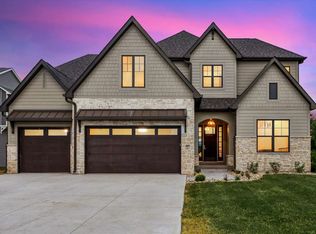 Iowa City Area AOR
 - $1,120,0003 bd4 ba2.8k sqft3730 James Ln NE, Solon, IA 52333For Sale
 MLS ID #2606189, Mike Konchar, Epique Realty. CRAAR, CDRMLS
