Includes two, 4-year full golf memberships to adjacent Saddleback golf course (golf, carts, and range-balls). This is an open concept home with high level finishes, overlooking unobstructed views of the water and golf course. All appliances, GE Cafe Series, included (washer/dryer/water softener). Professionally curated window coverings through-out. Lower-Level Kitchenette with another full-sized GE Cafe Refrigerator, upper and lower cabinets, large island and sink makes for a great space to entertain or just kick back and relax. Walk-out to a lush backyard or relax in the very large main-level screened porch. The Master Bedroom, located on the main-level, has sliding door access to the large, screened porch. The Master bath, with in-floor heat, has his/her sinks and cabinet space. The floor to ceiling tiled shower with a rain head and extra hand-held shower head is a spa level treat. Adjacent to the shower is a large his/her custom designed walk-in closet. One other bedroom on the main-level and two additional bedrooms on the lower-level. The fully finished three-car garage provides plenty of space for cars and toys. Home is located within Solon City limits and nearby Solon schools.
For sale by owner
$825,000
932 Long Dr, Solon, IA 52333
4beds
3,365sqft
SingleFamily
Built in 2023
10,508 Square Feet Lot
$-- Zestimate®
$245/sqft
$35/mo HOA
What's special
Open concept homeHigh level finishes
What the owner loves about this home
A well-designed floorplan, high-end finishes and a large, screened porch overlooking the golf course.
- 424 days
- 211
- 4
Listed by:
Property Owner (319) 499-8647
Facts & features
Interior
Bedrooms & bathrooms
- Bedrooms: 4
- Bathrooms: 3
- Full bathrooms: 3
Heating
- Forced air, Other, Gas
Cooling
- Central
Appliances
- Included: Dishwasher, Dryer, Garbage disposal, Microwave, Range / Oven, Refrigerator, Washer
Features
- Flooring: Tile, Carpet, Laminate
- Basement: Finished
- Has fireplace: Yes
Interior area
- Total interior livable area: 3,365 sqft
Property
Parking
- Total spaces: 3
- Parking features: Garage
Features
- Exterior features: Wood products, Brick, Composition
- Has view: Yes
- View description: Park, Water
- Has water view: Yes
- Water view: Water
Lot
- Size: 10,508 Square Feet
Details
- Parcel number: 0119327009
Construction
Type & style
- Home type: SingleFamily
- Architectural style: Conventional
Materials
- Frame
- Foundation: Concrete
- Roof: Asphalt
Condition
- New construction: No
- Year built: 2023
Community & HOA
HOA
- Has HOA: Yes
- HOA fee: $35 monthly
Location
- Region: Solon
Financial & listing details
- Price per square foot: $245/sqft
- Tax assessed value: $685,100
- Annual tax amount: $1,684
- Date on market: 8/14/2025
Estimated market value
Not available
Estimated sales range
Not available
$3,840/mo
Price history
| Date | Event | Price |
|---|---|---|
| 8/10/2026 | Listed for sale | $825,000$245/sqft |
Source: Owner Report a problem | ||
| 7/18/2026 | Listing removed | -- |
Source: Owner Report a problem | ||
| 2/14/2026 | Listed for sale | $825,000$245/sqft |
Source: Owner Report a problem | ||
| 1/23/2026 | Listing removed | -- |
Source: Owner Report a problem | ||
| 9/25/2025 | Price change | $825,000-2.9%$245/sqft |
Source: Owner Report a problem | ||
| 8/14/2025 | Listed for sale | $850,000+3%$253/sqft |
Source: Owner Report a problem | ||
| 4/4/2025 | Sold | $825,000-2.9%$245/sqft |
Source:  Iowa City Area AOR #202500315 Report a problem Iowa City Area AOR #202500315 Report a problem | ||
| 2/13/2025 | Pending sale | $849,900$253/sqft |
Source:  CRAAR, CDRMLS #2500284 Report a problem CRAAR, CDRMLS #2500284 Report a problem | ||
| 1/11/2025 | Listed for sale | $849,900-3.4%$253/sqft |
Source: Iowa City Area AOR #202500315 Report a problem | ||
| 11/6/2024 | Listing removed | $879,900$261/sqft |
Source: Iowa City Area AOR #202404766 Report a problem | ||
| 8/17/2024 | Listed for sale | $879,900$261/sqft |
Source: Iowa City Area AOR #202404766 Report a problem | ||
| 8/16/2024 | Listing removed | -- |
Source: CRAAR, CDRMLS #2405143 Report a problem | ||
| 4/24/2024 | Listed for sale | $879,900$261/sqft |
Source: Iowa City Area AOR #202402329 Report a problem | ||
Public tax history
| Year | Property taxes | Tax assessment |
|---|---|---|
| 2025 | $1,684 +3686% | $685,100 +589.2% |
| 2024 | $44 -14% | $99,400 +3581.5% |
| 2023 | $52 | $2,700 |
Find assessor info on the county website
Monthly payment
Est. payment
Payment breakdown
Explore the cost of this home by adjusting the details. Changes won't be saved.Climate risks
Neighborhood: 52333


Similar homes
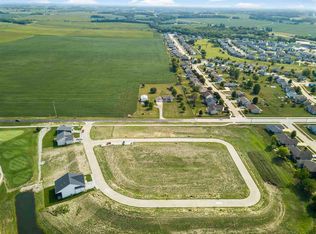
- $599,9005 bd4 ba2.8k sqft619 Majestic Oak Rdg, Solon, IA 52333For Sale
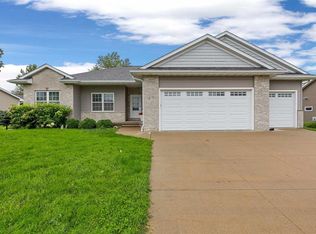 MLS ID #202605715, Robin Sueppel. Iowa City Area AOR
 - $779,9005 bd3 ba3k sqft250 Howard, Solon, IA 52333New Construction
 MLS ID #2605346, Phil O'Brien, Urban Acres Real Estate Corridor. CRAAR, CDRMLS
 - $879,0005 bd3 ba3.3k sqft707 Cedar Bnd, Solon, IA 52333New Construction
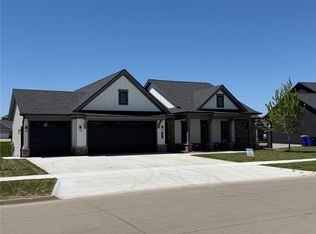 MLS ID #2508983, Kurt Clements, ListWithFreedom.com. CRAAR, CDRMLS
 - $599,9005 bd3 ba2.7k sqft801 Crestview Dr, Solon, IA 52333New Construction
 MLS ID #202603373, Mollie Kilburg. Iowa City Area AOR
