Just Finished!!! Welcome to your dream home! This stunning new construction showcases exceptional craftsmanship, featuring high-quality Zip System sheathing and AdvanTech flooring for superior strength and durability. With five spacious bedrooms and three beautifully designed bathrooms, this home offers the perfect blend of comfort and functionality. The main level impresses with nine-foot ceilings, a vaulted living area, and upgraded eight-foot doors, creating an open and airy feel throughout. The striking modern black exterior delivers standout curb appeal, while the interior is thoughtfully finished with luxury vinyl plank flooring across the main level. The kitchen is a true showpiece, featuring extra-tall cabinetry, ample storage, and elegant quartz or granite countertops. Retreat to the primary suite, where you’ll find a spa-like bathroom complete with a fully tiled shower and floor, dual vanities, and high-end finishes. Every detail has been carefully considered—don’t miss your chance to own this exceptional home!
New construction
Price cut: $15.1K (9/24)
$499,900
804 Windam Dr, Solon, IA 52333
5beds
2,499sqft
Single Family Residence, Residential
Built in 2026
10,018 Square Feet Lot
$499,100 Zestimate®
$200/sqft
$-- HOA
What's special
Ample storageStriking modern black exteriorThree beautifully designed bathroomsNine-foot ceilingsUpgraded eight-foot doorsSpa-like bathroomFive spacious bedrooms
- 47 days
- 405
- 21
Zillow last checked:
Listing updated:
Listed by:
Matthew Lepic 319-321-7199,
Lepic-Kroeger, REALTORS,
Nicole Lepic 319-360-4663,
Lepic-Kroeger, REALTORS
Source: Iowa City Area AOR,MLS#: 202605215
Facts & features
Interior
Bedrooms & bathrooms
- Bedrooms: 5
- Bathrooms: 3
- Full bathrooms: 3
Rooms
- Room types: Primary Bath
Heating
- Electric, Forced Air, Natural Gas
Cooling
- Central Air
Appliances
- Included: Dishwasher, Plumbed For Ice Maker, Microwave, Range Or Oven, Refrigerator
- Laundry: Main Level, Laundry Room
Features
- Tray Ceiling(s), Vaulted Ceiling(s), Primary On Main Level, Breakfast Area, Breakfast Bar
- Flooring: Carpet, Tile
- Basement: Full,Concrete,Sump Pump,Finished
- Number of fireplaces: 1
- Fireplace features: Gas, Living Room
Interior area
- Total structure area: 2,499
- Total interior livable area: 2,499 sqft
- Finished area above ground: 1,465
- Finished area below ground: 1,034
Video & virtual tour
Property
Parking
- Total spaces: 3
- Parking features: Garage - Attached
- Has attached garage: Yes
Features
- Levels: One
- Stories: 1
- Patio & porch: Deck
Lot
- Size: 10,018 Square Feet
- Dimensions: 73 x 137
- Features: Half To One Acre
Details
- Parcel number: 0223118003
- Zoning: Residential
- Special conditions: Standard
Construction
Type & style
- Home type: SingleFamily
- Property subtype: Single Family Residence, Residential
Materials
- Stone, Vinyl, Frame
Condition
- New Construction
- New construction: Yes
- Year built: 2026
Details
- Builder name: Latt Partners, LLC
Utilities & green energy
- Sewer: Public Sewer
- Water: Public
- Utilities for property: Cable Available
Community & HOA
Community
- Features: Close To School, Sidewalks, Street Lights
- Security: Smoke Detector(s)
- Subdivision: Old Mill Part 4
Location
- Region: Solon
Financial & listing details
- Price per square foot: $200/sqft
- Tax assessed value: $63,000
- Annual tax amount: $6
- Date on market: 8/26/2026
- Listing terms: Cash,Conventional
Estimated market value
$499,100
$474,000 - $524,000
$3,416/mo
Price history
| Date | Event | Price |
|---|---|---|
| 9/24/2026 | Price change | $499,900-2.9%$200/sqft |
Source:  CRAAR, CDRMLS #2606684 Report a problem CRAAR, CDRMLS #2606684 Report a problem | ||
| 7/10/2026 | Listed for sale | $515,000$206/sqft |
Source:  Iowa City Area AOR #202604278 Report a problem Iowa City Area AOR #202604278 Report a problem | ||
| 7/2/2026 | Listing removed | $515,000$206/sqft |
Source: CRAAR, CDRMLS #2600631 Report a problem | ||
| 4/8/2026 | Price change | $515,000+3%$206/sqft |
Source: CRAAR, CDRMLS #2600631 Report a problem | ||
| 1/23/2026 | Price change | $500,000+11.1%$200/sqft |
Source: Iowa City Area AOR #202600699 Report a problem | ||
| 12/25/2025 | Price change | $450,000+463.2%$180/sqft |
Source: Iowa City Area AOR #202507419 Report a problem | ||
| 7/13/2025 | Price change | $79,900-3.2%$32/sqft |
Source: Iowa City Area AOR #202503845 Report a problem | ||
| 6/11/2025 | Listed for sale | $82,500$33/sqft |
Source: Iowa City Area AOR #202503845 Report a problem | ||
Public tax history
| Year | Property taxes | Tax assessment |
|---|---|---|
| 2025 | $6 -8.8% | $63,000 +15650% |
| 2024 | $7 -14.3% | $400 |
| 2023 | $8 +1.2% | $400 |
| 2022 | $8 -5.1% | $400 |
| 2021 | $8 | $400 |
Find assessor info on the county website
Monthly payment
Est. payment
Payment breakdown
Explore the cost of this home by adjusting the details. Changes won't be saved.Climate risks
Neighborhood: 52333
Nearby schools
Schools provided by the listing agent
- Elementary: Solon
- Middle: Solon
- High: Solon
Source: Iowa City Area AOR. This data may not be complete. We recommend contacting the local school district to confirm school assignments for this home.
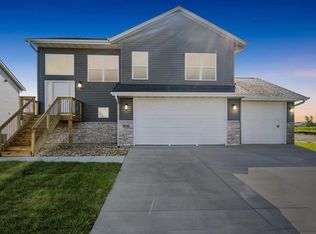
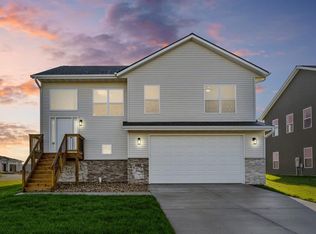
Similar homes
- $539,9005 bd4 ba2.6k sqft808 Crestview Dr, Solon, IA 52333New Construction
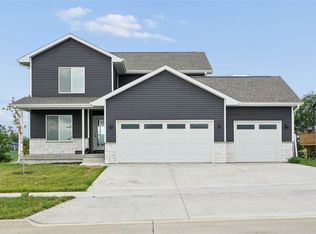 MLS ID #202605220, Melissa Hodapp. Iowa City Area AOR
 - $599,9005 bd3 ba2.7k sqft801 Crestview Dr, Solon, IA 52333New Construction
 MLS ID #202603373, Mollie Kilburg. Iowa City Area AOR
 - $730,0005 bd3 ba3.3k sqft802 Crestview Dr, Solon, IA 52333New Construction
 MLS ID #202603595, Jamie Johnson. Iowa City Area AOR
 - $525,0005 bd3 ba2.8k sqft2942 High Bluff Dr, Coralville, IA 52241For Sale
 MLS ID #202605489, Jay Robertson. Iowa City Area AOR
