Stunning walkout ranch on Iowa City's east side with high-end finishes throughout. The foyer makes a statement with inlaid marble, & the walnut hardwood floors flow beautifully through the main level living areas. Living room features a tray ceiling, stunning floor-to-ceiling marble fireplace surround, & large windows offering great natural light. Kitchen is a showstopper w/ Wolf gas range with pot filler, Sub-Zero refrigerator, oversized island with loads of storage, corner pantry, coffee nook, and a gorgeous tile backsplash. The dining area opens to a covered deck, perfect for entertaining. The primary suite is spacious and serene with dual vanities, tile shower, and an upgraded walk-in closet. Two additional main-floor bedrooms, full hall bath, and a guest half bath round out the main level. The laundry/drop zone with lockers connects directly to the heated, oversized 3-car garage with hot water hookups. The walkout lower level is an entertainer's dream featuring a walk-behind wet bar w/ a full refrigerator, wine refrigerator, sink, and dishwasher, plus a large family room/rec room, two additional bedrooms, a full bath, & a finished bonus room. Fenced backyard, zoned HVAC, central vac, and upgrades galore - this one checks every box!
For sale
$868,000
4134 Barbaro Ave, Iowa City, IA 52240
5beds
3,617sqft
:
Get pre-qualified$6,089/mo
Single Family Residence, Residential
Built in 2016
9,147 Square Feet Lot
$840,900 Zestimate®
$240/sqft
$13/mo HOA
What's special
- 71 days |
- 352 |
- 17 |
Zillow last checked:
Listing updated:
Listed by:
Jamie Venzon 319-331-9393,
Lepic-Kroeger, REALTORS,
Michael Jensen 319-351-8811,
Lepic-Kroeger, REALTORS
Source: Iowa City Area AOR,MLS#: 202603615
Facts & features
Interior
Bedrooms & bathrooms
- Bedrooms: 5
- Bathrooms: 4
- Full bathrooms: 3
- 1/2 bathrooms: 1
Rooms
- Room types: Bonus Room, Family Room, Great Room, Primary Bath, Recreation Room
Heating
- Forced Air
Cooling
- Ceiling Fan(s), Central Air, Dual
Appliances
- Included: Dishwasher, Dryer, Microwave, Range Or Oven, Refrigerator, Washer
- Laundry: Main Level, Laundry Room
Features
- High Ceilings, Tray Ceiling(s), Entrance Foyer, Wet Bar, Primary On Main Level, Breakfast Area, Breakfast Bar, Kitchen Island, Pantry, Central Vacuum
- Flooring: Carpet, Wood, Tile
- Basement: Full,Walk-Out Access
- Number of fireplaces: 1
- Fireplace features: Gas, Living Room
Interior area
- Total structure area: 3,617
- Total interior livable area: 3,617 sqft
- Finished area above ground: 2,102
- Finished area below ground: 1,515
Video & virtual tour
Property
Parking
- Total spaces: 3
- Parking features: Garage - Attached
- Has attached garage: Yes
Features
- Levels: One
- Stories: 1
- Patio & porch: Deck, Patio, Front Porch
- Fencing: Fenced
Lot
- Size: 9,147 Square Feet
- Dimensions: 76 x 125
- Features: Less Than Half Acre
Details
- Parcel number: 0907134006
- Zoning: Res
- Special conditions: Standard
Construction
Type & style
- Home type: SingleFamily
- Property subtype: Single Family Residence, Residential
Materials
- Partial Stone, Vinyl, Frame
Condition
- Year built: 2016
Details
- Builder name: JCM Builders
Utilities & green energy
- Sewer: Public Sewer
- Water: Public
- Utilities for property: Cable Available
Community & HOA
Community
- Features: Sidewalks, Street Lights
- Subdivision: Churchill Meadows
HOA
- Has HOA: Yes
- Services included: Other
- HOA fee: $150 annually
Location
- Region: Iowa City
Financial & listing details
- Price per square foot: $240/sqft
- Tax assessed value: $618,390
- Annual tax amount: $11,243
- Date on market: 6/4/2026
- Listing terms: Cash,Conventional
Estimated market value
$840,900
$799,000 - $883,000
$3,980/mo
Price history
| Date | Event | Price |
|---|---|---|
| 6/4/2026 | Listed for sale | $868,000+79%$240/sqft |
Source:  Iowa City Area AOR #202603615 Report a problem Iowa City Area AOR #202603615 Report a problem | ||
| 11/17/2017 | Sold | $485,000$134/sqft |
Source: Iowa City Area AOR #20173767 Report a problem | ||
Public tax history
| Year | Property taxes | Tax assessment |
|---|---|---|
| 2025 | $11,048 -0.5% | $618,390 +4.8% |
| 2024 | $11,103 +4% | $590,240 |
| 2023 | $10,673 +4.7% | $590,240 +19.9% |
| 2022 | $10,198 -2.4% | $492,410 |
| 2021 | $10,450 +1.9% | $492,410 +0.1% |
| 2020 | $10,256 -4.7% | $491,910 |
| 2019 | $10,764 | $491,910 +0.4% |
| 2018 | $10,764 +194.3% | $489,890 +191.1% |
| 2017 | $3,658 +2948.3% | $168,280 +2987.7% |
| 2016 | $120 | $5,450 |
Find assessor info on the county website
Monthly payment
Est. payment
Payment breakdown
Explore the cost of this home by adjusting the details. Changes won't be saved.Climate risks
Neighborhood: 52240
Nearby schools
GreatSchools rating
- 3/10Herbert Hoover Elementary SchoolGrades: PK-5Distance: 1.6 mi
- 4/10Southeast Junior High SchoolGrades: 6-8Distance: 2.2 mi
- 6/10Iowa City High SchoolGrades: 9-12Distance: 1.9 mi
Schools provided by the listing agent
- Elementary: Hoover
- Middle: Southeast
- High: City
Source: Iowa City Area AOR. This data may not be complete. We recommend contacting the local school district to confirm school assignments for this home.
- $89,9000.3 acres4152 Barbaro Ave, Iowa City, IA 52240Lot/Land

- $491,2005 bd3 ba2.8k sqft4141 Grindstone Dr, Iowa City, IA 52240Off Market
- $97,3000.27 acres4174 Grindstone Dr, Iowa City, IA 52240Off Market

- $85,0009,583 sqft4162 Grindstone Dr, Iowa City, IA 52240Sold

- $515,0005 bd3 ba2.4k sqft4102 Barbaro Ave, Iowa City, IA 52240New Construction
- $505,500-- bd-- ba-- sqft650 Hanks Dr, Iowa City, IA 52240Off Market
- $475,0005 bd3 ba2.7k sqft650 Hanks Dr, Iowacity, IA 52245Sold
- $515,0005 bd3 ba2.5k sqft4145 Barbaro Ave, Iowa City, IA 52240Sold
A local agent can set up tours, give advice and negotiate with sellers.
Similar homes
- $839,0005 bd3 ba3.5k sqft4236 Pleasant Valley Dr SE, Iowa City, IA 52240New Construction
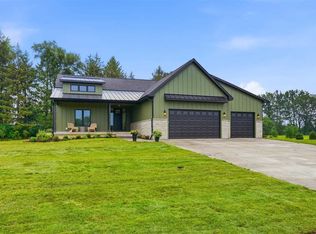 MLS ID #202604873, Missie Feuerbach Helm. Iowa City Area AOR
 - $825,0005 bd4 ba3.5k sqft4177 Buckingham Ln, Iowa City, IA 52245New Construction
 MLS ID #202604044, Karen Hanes. Iowa City Area AOR
 - $719,9005 bd4 ba3.5k sqft2908 Diamond Mil Cir, Coralville, IA 52241For Sale
 MLS ID #202604949, Ollie Dent. Iowa City Area AOR
 - $569,9004 bd4 ba2.6k sqft760 American Pharaoh Dr, Iowa City, IA 52240New Construction
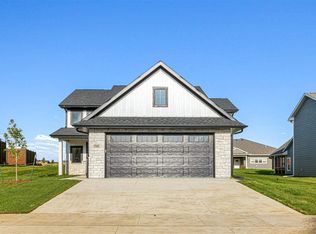 MLS ID #202601405, Phil O'Brien. Iowa City Area AOR
 - $1,199,9005 bd5 ba4.7k sqft20 Cherry Ln NE, Iowa City, IA 52240For SaleMLS ID #202602396, Adam Pretorius. Iowa City Area AOR
- $750,0005 bd4 ba3k sqft2856 Ash St, Coralville, IA 52241For SaleMLS ID #202603277, Jill Armstrong. Iowa City Area AOR
- $625,0005 bd4 ba3k sqft1105 Wildcat Ln, Iowa City, IA 52246For SaleMLS ID #202604565, Missie Feuerbach Helm. Iowa City Area AOR
- $619,0005 bd4 ba2.9k sqft112 Sedona St, Iowa City, IA 52246For Sale By Owner
- $659,0005 bd4 ba3.4k sqft1685 Redbud Cir, North Liberty, IA 52317For SaleMLS ID #202604928, Michael McEleney. Iowa City Area AOR
- $950,0005 bd3 ba3.4k sqft711 Owen Ct, Tiffin, IA 52340For SaleMLS ID #202604747, Jamie Venzon. Iowa City Area AOR
- $619,0004 bd3 ba2.6k sqft892 Silver Ln, Iowa City, IA 52245New ConstructionMLS ID #202603924, Tim Lehman. Iowa City Area AOR
- $1,095,0006 bd4 ba4.3k sqft2261 Brown Deer Rd, Coralville, IA 52241For SaleMLS ID #202603970, Jeff Dill. Iowa City Area AOR
- $889,0005 bd4 ba3.5k sqft702 Lakeview Ct, Tiffin, IA 52340New ConstructionMLS ID #202603806, Adam Miller. Iowa City Area AOR
- $679,5004 bd3 ba2.6k sqft1804 Green Oak Pass, Tiffin, IA 52340For SaleMLS ID #202604988, David Moore. Iowa City Area AOR
- $875,0005 bd3 ba3.5k sqft612 Rock Ridge Rd, Tiffin, IA 52340New ConstructionMLS ID #202604789, Cindy Clark. Iowa City Area AOR
- $950,0005 bd4 ba5.2k sqft2804 Deer Valley Dr NW, Swisher, IA 52338For SaleMLS ID #202603541, Jennifer Burhans. Iowa City Area AOR
- $505,0005 bd3 ba2.9k sqft211 Dawson Dr, West Branch, IA 52358For SaleMLS ID #202604897, Erin Elliott. Iowa City Area AOR
- $500,0004 bd4 ba2.4k sqft285 Ashford Pl, Iowacity, IA 52245New ConstructionMLS ID #202506412, Brandon Thomas. Iowa City Area AOR
- $519,8005 bd3 ba2.5k sqft1223 Covered Wagon Dr, Iowacity, IA 52240New ConstructionIowa City Area AOR
- $850,0005 bd4 ba3.3k sqft604 Rock Ridge Rd, Tiffin, IA 52340New ConstructionMLS ID #202603813, Tyler Riddle. Iowa City Area AOR
