This new construction offers the perfect blend of design, comfort, and thoughtful upgrades. Featuring 4 spacious bedrooms and 4 beautifully appointed bathrooms, this home is built to impress from the moment you arrive. Step inside to a bright, open-concept layout with a two-story entrance, abundant natural light, and upscale finishes. The kitchen offers quartz countertops, custom cabinetry, large island, and all kitchen appliances included. The adjoining dining and living spaces create an ideal setting for entertaining or relaxing by the fireplace. The primary suite is a true retreat with a spa-like bathroom, large walk-in closet, and glass-enclosed walk-in shower plus the comfort of in-floor heat in the primary bath. Each additional bedroom offers convenient bath access for family or guests. A large laundry room includes a wash sink, and washer and dryer. Enjoy outdoor living with cedar ceilings on the front and rear porches and a screened-in patio overlooking your yard. The full-size garage is heated and equipped with EV hookups, with additional storage space above—perfect for Iowa seasons and modern living. Energy-efficient systems and smart-home features complete the package. All of this while being located in a growing area with excellent access to downtown Iowa City, West Branch, North Liberty, Coralville, and I-80.
New construction
Price cut: $15K (7/24)
$569,900
760 American Pharaoh Dr, Iowa City, IA 52240
4beds
2,654sqft
Single Family Residence, Residential
Built in 2025
8,712 Square Feet Lot
$-- Zestimate®
$215/sqft
$13/mo HOA
What's special
Upscale finishesAbundant natural lightBright open-concept layoutSpa-like bathroomQuartz countertopsLarge islandTwo-story entrance
- 180 days |
- 133 |
- 12 |
Zillow last checked:
Listing updated:
Listed by:
Phil O'Brien 319-331-1701,
Urban Acres Real Estate
Source: Iowa City Area AOR,MLS#: 202601405
Facts & features
Interior
Bedrooms & bathrooms
- Bedrooms: 4
- Bathrooms: 4
- Full bathrooms: 4
Rooms
- Room types: Primary Bath
Heating
- Forced Air
Cooling
- Ceiling Fan(s), Central Air
Appliances
- Included: Dishwasher, Plumbed For Ice Maker, Microwave, Range Or Oven, Refrigerator
- Laundry: Lower Level, Laundry Room
Features
- Primary On Main Level, Kitchen Island, Smart Doorbell
- Flooring: Carpet, LVP, Tile
- Windows: Double Pane Windows
- Number of fireplaces: 1
- Fireplace features: Electric, Living Room
Interior area
- Total structure area: 2,654
- Total interior livable area: 2,654 sqft
- Finished area above ground: 2,654
- Finished area below ground: 0
Property
Parking
- Total spaces: 2
- Parking features: Garage - Attached
- Has attached garage: Yes
Features
- Levels: Two
- Stories: 2
- Patio & porch: Screened
Lot
- Size: 8,712 Square Feet
- Dimensions: 65 x 135
- Features: Less Than Half Acre, Level
Details
- Parcel number: 0907211007
- Zoning: Residential
- Special conditions: Standard
Construction
Type & style
- Home type: SingleFamily
- Property subtype: Single Family Residence, Residential
Materials
- Composit, Frame
- Foundation: Slab
Condition
- New Construction
- New construction: Yes
- Year built: 2025
Details
- Builder name: BG Homes LLC
Utilities & green energy
- Sewer: Public Sewer
- Water: Public
- Utilities for property: Cable Available
Green energy
- Indoor air quality: Passive Radon
Community & HOA
Community
- Features: Sidewalks, Street Lights
- Security: Smoke Detector(s)
- Subdivision: Churchill Meadows
HOA
- Has HOA: Yes
- Services included: Other
- HOA fee: $150 annually
Location
- Region: Iowa City
Financial & listing details
- Price per square foot: $215/sqft
- Tax assessed value: $4,960
- Annual tax amount: $1,270
- Date on market: 2/26/2026
- Listing terms: Cash,Conventional
Estimated market value
Not available
Estimated sales range
Not available
$1,767/mo
Price history
| Date | Event | Price |
|---|---|---|
| 7/24/2026 | Price change | $569,900-2.6%$215/sqft |
Source:  Iowa City Area AOR #202601405 Report a problem Iowa City Area AOR #202601405 Report a problem | ||
| 2/26/2026 | Listed for sale | $584,900$220/sqft |
Source: Iowa City Area AOR #202601405 Report a problem | ||
| 2/26/2026 | Listing removed | $584,900$220/sqft |
Source: Iowa City Area AOR #202506015 Report a problem | ||
| 9/25/2025 | Listed for sale | $584,900$220/sqft |
Source: Iowa City Area AOR #202506015 Report a problem | ||
| 9/23/2025 | Listing removed | $584,900$220/sqft |
Source: Iowa City Area AOR #202502709 Report a problem | ||
| 4/22/2025 | Listed for sale | $584,900$220/sqft |
Source: Iowa City Area AOR #202502709 Report a problem | ||
Public tax history
| Year | Property taxes | Tax assessment |
|---|---|---|
| 2017 | -- | $4,960 |
Find assessor info on the county website
Monthly payment
Est. payment
Payment breakdown
Explore the cost of this home by adjusting the details. Changes won't be saved.Climate risks
Neighborhood: 52240
Nearby schools
GreatSchools rating
- 3/10Herbert Hoover Elementary SchoolGrades: PK-5Distance: 1.7 mi
- 4/10Southeast Junior High SchoolGrades: 6-8Distance: 2.2 mi
- 6/10Iowa City High SchoolGrades: 9-12Distance: 1.8 mi
Schools provided by the listing agent
- Elementary: Hoover
- Middle: Southeast
- High: City
Source: Iowa City Area AOR. This data may not be complete. We recommend contacting the local school district to confirm school assignments for this home.
- $569,9004 bd4 ba2.6k sqft732 American Pharaoh Dr, Iowa City, IA 52240Sold

- $6,0403 bd3 ba2.4k sqft788 American Pharaoh Dr, Iowa City, IA 52240Off Market

- $196,4903 bd-- ba1.3k sqft788 American Pharaoh Dr, Iowa City, IA 52240Off Market
- $648,0004 bd3 ba2.9k sqft759 Charismatic Ln, Iowa City, IA 52240Sold
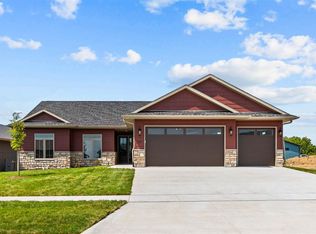
- $408,1003 bd3 ba2.4k sqft3922 Grindstone Dr, Iowa City, IA 52240Off Market
- $4,960-- bd-- ba-- sqft731 Charismatic Ln, Iowa City, IA 52240Off Market
- $513,600-- bd-- ba-- sqft731 Charismatic Ln, Iowa City, IA 52240Off Market
- $459,9004 bd4 ba2.1k sqft787 Charismatic Ln, Iowa City, IA 52240For Sale
A local agent can set up tours, give advice and negotiate with sellers.
Similar homes
- $430,0005 bd3 ba2.4k sqft4022 Unbridled Ave, Iowa City, IA 52240For Sale
 MLS ID #202604915, Brandon Thomas. Iowa City Area AOR
 - $615,0004 bd3 ba2.6k sqft892 Silver Ln, Iowa City, IA 52245New Construction
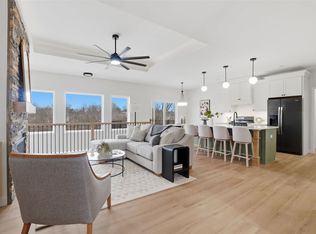 MLS ID #202603924, Tim Lehman. Iowa City Area AOR
 - $509,0004 bd3 ba2.2k sqft706 Silver Ln, Iowa City, IA 52245New Construction
 MLS ID #202603642, Rachel Barnes. Iowa City Area AOR
 - $499,9005 bd3 ba2.5k sqft270 Pine Grove Ln, Iowa City, IA 52246New Construction
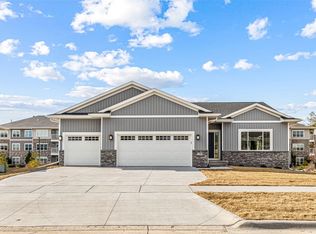 MLS ID #2601245, Michael Bails, Urban Acres Real Estate Corridor. CRAAR, CDRMLS
 - $539,9004 bd3 ba2.3k sqft260 Pine Grove Ln, Iowacity, IA 52246New ConstructionMLS ID #202601060, Mike Bails. Iowa City Area AOR
- $529,9004 bd4 ba2.5k sqft1305 Frontier Loop, Iowa City, IA 52240New ConstructionIowa City Area AOR
- $500,0004 bd4 ba2.4k sqft285 Ashford Pl, Iowacity, IA 52245New ConstructionMLS ID #202506412, Brandon Thomas. Iowa City Area AOR
- $575,0005 bd3 ba2.7k sqft1315 E Tartan Dr, North Liberty, IA 52317For SaleMLS ID #202604660, Gwen Johnson. Iowa City Area AOR
- $479,9004 bd3 ba2.3k sqft1239 Sand Prairie Dr, Iowa City, IA 52240New ConstructionMLS ID #202600234, David Vahle. Iowa City Area AOR
- $505,0005 bd3 ba2.9k sqft211 Dawson Dr, West Branch, IA 52358For SaleMLS ID #202604897, Erin Elliott. Iowa City Area AOR
- $650,0004 bd3 ba2.4k sqft1326 High Country Rd, Coralville, IA 52241For SaleMLS ID #202603771, Leslie Fitzpatrick. Iowa City Area AOR
- $839,0005 bd3 ba3.5k sqft4236 Pleasant Valley Dr SE, Iowa City, IA 52240New ConstructionMLS ID #202604873, Missie Feuerbach Helm. Iowa City Area AOR
- $569,9004 bd3 ba2.7k sqft1060 Harrison St, North Liberty, IA 52317For SaleMLS ID #202604191, Dylan Robson. Iowa City Area AOR
- $597,0004 bd3 ba2.7k sqft1290 Morrison St, Northliberty, IA 52317New ConstructionMLS ID #202605064, Jill Armstrong. Iowa City Area AOR
- $544,9004 bd3 ba2.2k sqft3064 Ridgeview Cir, Coralville, IA 52241New ConstructionMLS ID #202601288, Mike Bails. Iowa City Area AOR
- $544,9004 bd3 ba2.2k sqft3056 Ridgeview Cir, Coralville, IA 52241New ConstructionMLS ID #202601289, Mike Bails. Iowa City Area AOR
- $611,0004 bd3 ba2.6k sqft600 Majestic Oak Rdg, Solon, IA 52333For SaleMLS ID #202601668, Teresa Dodge. Iowa City Area AOR
- $679,9005 bd4 ba2.9k sqft1300 E Tartan Dr, North Liberty, IA 52317For SaleMLS ID #202604983, Tricia Van Roekel. Iowa City Area AOR
- $825,0005 bd4 ba3.5k sqft4177 Buckingham Ln, Iowa City, IA 52245New ConstructionMLS ID #202604044, Karen Hanes. Iowa City Area AOR
- $549,9004 bd3 ba2.8k sqft1080 Harrison St, North Liberty, IA 52317For SaleMLS ID #202604647, Tundi Brady. Iowa City Area AOR
