Pine Grove Estates welcomes this 5 bed 3 bath home! Open floor plan allows one to easily access the living room, dining room, and kitchen (with access to the deck). 3 bedrooms on the main with the Primary having a private bathroom and spacious walk-in closet. Lower level has 2 bedrooms plenty of storage, 1 bathroom and a big rec room for all kinds of activities. This property has an above average Energy Star Rating, making it incredibly energy efficient as well as reducing its carbon footprint. As a result, you will notice a significant cost savings in your energy bills now and in the years to come. ENERGY STAR certified homes are more energy efficient than homes built to code and achieve a 20% minimum improvement on average while providing homeowners with better quality, performance, and comfort. Come check it out!
New construction
$499,900
270 Pine Grove Ln, Iowa City, IA 52246
5beds
2,587sqft
:
Get pre-qualified$3,500/mo
Single Family Residence
Built in 2024
10,454 Square Feet Lot
$498,900 Zestimate®
$193/sqft
$-- HOA
What's special
Plenty of storageOpen floor planSpacious walk-in closetDining room
- 167 days |
- 151 |
- 7 |
Zillow last checked:
Listing updated:
Listed by:
Michael Bails 319-321-5500,
Urban Acres Real Estate Corridor,
Matthew VandeBerg 319-383-4460,
Urban Acres Real Estate Corridor
Source: CRAAR, CDRMLS,MLS#: 2601245 Originating MLS: Cedar Rapids Area Association Of Realtors
Originating MLS: Cedar Rapids Area Association Of RealtorsFacts & features
Interior
Bedrooms & bathrooms
- Bedrooms: 5
- Bathrooms: 3
- Full bathrooms: 3
Other
- Level: First
Heating
- Forced Air, Gas
Cooling
- Central Air
Appliances
- Included: Dishwasher, Disposal, Microwave, Range, Refrigerator
Features
- Breakfast Bar, Bath in Primary Bedroom, Main Level Primary
- Basement: Full
- Has fireplace: Yes
- Fireplace features: Electric, Great Room
Interior area
- Total interior livable area: 2,587 sqft
- Finished area above ground: 1,414
- Finished area below ground: 1,173
Video & virtual tour
Property
Parking
- Total spaces: 3
- Parking features: Attached, Garage
- Attached garage spaces: 3
Features
- Stories: 1
- Patio & porch: Deck
Lot
- Size: 10,454 Square Feet
- Dimensions: 0.24
Details
- Parcel number: 0907343004
Construction
Type & style
- Home type: SingleFamily
- Architectural style: Ranch
- Property subtype: Single Family Residence
Materials
- Frame, Masonry, Stone, Vinyl Siding
Condition
- New construction: Yes
- Year built: 2024
Details
- Builder name: Advantage Signature
Utilities & green energy
- Sewer: Public Sewer
- Water: Public
Community & HOA
Location
- Region: Iowa City
Financial & listing details
- Price per square foot: $193/sqft
- Annual tax amount: $1,056
- Date on market: 2/21/2026
- Listing terms: Cash,Conventional
Estimated market value
$498,900
$474,000 - $524,000
$3,013/mo
Price history
| Date | Event | Price |
|---|---|---|
| 2/21/2026 | Listed for sale | $499,900$193/sqft |
Source:  CRAAR, CDRMLS #2601245 Report a problem CRAAR, CDRMLS #2601245 Report a problem | ||
Public tax history
Tax history is unavailable.
Monthly payment
Est. payment
Payment breakdown
Explore the cost of this home by adjusting the details. Changes won't be saved.Climate risks
Neighborhood: 52246
Nearby schools
GreatSchools rating
- 3/10Herbert Hoover Elementary SchoolGrades: PK-5Distance: 1.4 mi
- 4/10Southeast Junior High SchoolGrades: 6-8Distance: 1.6 mi
- 6/10Iowa City High SchoolGrades: 9-12Distance: 1.3 mi
Schools provided by the listing agent
- Elementary: Hoover
- Middle: Southeast
- High: City
Source: CRAAR, CDRMLS. This data may not be complete. We recommend contacting the local school district to confirm school assignments for this home.
- $56,150-- bd-- ba-- sqft255 Pine Grove Ln, Iowa City, IA 52245Off Market
- $1,550,2003 bd3 ba3.8k sqft3607 Lower West Branch Rd, Iowa City, IA 52245Off Market
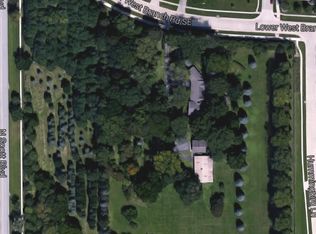
- $539,9004 bd3 ba2.3k sqft260 Pine Grove Ln, Iowacity, IA 52246New Construction
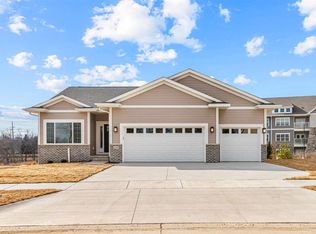
- $489,3064 bd3 ba2.4k sqft275 Pine Grove Ln, Iowa City, IA 52245Sold
- $499,9005 bd3 ba2.5k sqft270 Pine Grove Ln, Iowacity, IA 52446New Construction
- $2,640-- bd-- ba-- sqftS Scott Blvd, Iowa city, IA 52245Off Market
- $649,9006 bd5 ba3.5k sqft250 Pine Grove Ln, Iowa City, IA 52245Sold
- $241,100-- bd-- ba-- sqft284 Pine Grove Ln, Iowa City, IA 52245Off Market
A local agent can set up tours, give advice and negotiate with sellers.
Similar homes
- $539,9004 bd3 ba2.3k sqft260 Pine Grove Ln, Iowacity, IA 52246New ConstructionMLS ID #202601060, Mike Bails. Iowa City Area AOR
- $465,0004 bd4 ba2.4k sqft63 Colchester Dr, Iowa City, IA 52245Active
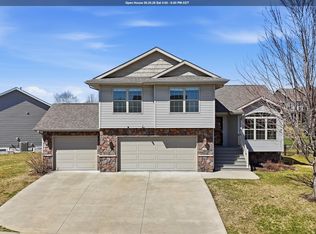 MLS ID #6336650, Kurt Clements, ListwithFreedom.com. NoCoast MLS as distributed by MLS GRID
 - $509,0004 bd3 ba2.2k sqft706 Silver Ln, Iowa City, IA 52245New Construction
 MLS ID #202603642, Rachel Barnes. Iowa City Area AOR
 - $500,0004 bd4 ba2.4k sqft285 Ashford Pl, Iowacity, IA 52245New Construction
 MLS ID #202506412, Brandon Thomas. Iowa City Area AOR
 - $450,0005 bd3 ba2.6k sqft1960 Sherman Dr, Iowa City, IA 52240For SaleMLS ID #202604512, Victoria Pedersen. Iowa City Area AOR
- $430,0005 bd3 ba2.3k sqft4006 Unbridled Ave, Iowa City, IA 52240New ConstructionMLS ID #202602814, Kim Greiner. Iowa City Area AOR
- $569,9004 bd4 ba2.6k sqft760 American Pharaoh Dr, Iowa City, IA 52240New ConstructionMLS ID #202601405, Phil O'Brien. Iowa City Area AOR
- $619,0005 bd4 ba2.9k sqft112 Sedona St, Iowa City, IA 52246For Sale By Owner
- $519,8005 bd3 ba2.5k sqft1223 Covered Wagon Dr, Iowacity, IA 52240New ConstructionIowa City Area AOR
- from $449,9004 bd3 ba2.5k sqftPhoenix Plan, Sandhill Estates, Iowa City, IA 52246New ConstructionNavigate Homes
- $619,0004 bd3 ba2.6k sqft892 Silver Ln, Iowa City, IA 52245New ConstructionMLS ID #202603924, Tim Lehman. Iowa City Area AOR
- $479,9004 bd3 ba2.3k sqft1239 Sand Prairie Dr, Iowa City, IA 52240New ConstructionIowa City Area AOR
- $529,9004 bd4 ba2.5k sqft1305 Frontier Loop, Iowa City, IA 52240New ConstructionIowa City Area AOR
- $529,9004 bd3 ba2.5k sqft642 Maclan Ct, Iowa City, IA 52246New ConstructionIowa City Area AOR
- $524,9004 bd3 ba2.5k sqft640 Maclan Ct, Iowa City, IA 52246New ConstructionIowa City Area AOR
- $459,9002 bd4 ba2.2k sqft1753 Foster Rd, Iowa City, IA 52245For SaleMLS ID #202604842, Ross Nusser. Iowa City Area AOR
- $474,5005 bd3 ba2.3k sqft1285 Priscilla Ct Lot 7, Northliberty, IA 52317New ConstructionMLS ID #202604855, David Moore. Iowa City Area AOR
- $510,0005 bd3 ba2.6k sqft565 Dakota Ave, Tiffin, IA 52340For SaleMLS ID #202604090, Melissa Hodapp. Iowa City Area AOR
- $464,8004 bd3 ba2k sqft586 Maclan Cir, Iowa City, IA 52246New ConstructionIowa City Area AOR
- $415,0004 bd3 ba2.3k sqft1277 Berkshire Ln, North Liberty, IA 52317For SaleMLS ID #202604850, Brandi Radcliffe. Iowa City Area AOR
