Wildlife. Ponds. Timbered Privacy. While nestled on nearly 2 private, timbered acres, this exceptional custom-built home offers the perfect blend of luxury, comfort, & extensive updates. It sits perfectly on the lot canopied with timber in the backyard for privacy, yet plenty of green space on the side yards for play! The stunning two-story great room features soaring ceilings, a wall of windows, custom built-ins, and a gas fireplace overlooking the wooded setting. The updated chef's kitchen offers new granite countertops, Café appliances, gas cooktop, walk-in pantry, new backsplash, fixtures, and hardware. The sunroom & dining area are filled with natural light and provide access to the new Trex deck and expansive patio. The spacious primary suite features heated tile floors, a tiled walk-in shower, soaking tub, custom walk-in closet. Upstairs includes a versatile loft, two bedrooms, and a Jack-&-Jill bath. The walkout lower level offers 10+ foot ceilings, a large rec room with stone fireplace, wet bar, theater room, additional bedrooms/flex spaces, & walkout access to the backyard. Additional amenities include zoned heating & cooling, central vac, oversized 3-stall garage with hot/cold water, & a heated lower-level garden garage ideal for hobbies, storage, workshop, golf simulator, or home gym. Full list of updates avail.
For sale
Price cut: $25K (8/6)
$950,000
2804 Deer Valley Dr NW, Swisher, IA 52338
5beds
5,254sqft
Single Family Residence, Residential
Built in 2002
1.98 Acres Lot
$925,700 Zestimate®
$181/sqft
$107/mo HOA
What's special
Wall of windowsWet barPrivate timbered acresVersatile loftTheater roomSoaring ceilingsHeated tile floors
- 77 days |
- 1,565 |
- 54 |
Zillow last checked:
Listing updated:
Listed by:
Jennifer Burhans 319-270-9353,
Lepic-Kroeger, REALTORS
Source: Iowa City Area AOR,MLS#: 202603541
Facts & features
Interior
Bedrooms & bathrooms
- Bedrooms: 5
- Bathrooms: 4
- Full bathrooms: 3
- 1/2 bathrooms: 1
Rooms
- Room types: Bonus Room, Dining Room, Exercise Room, Family Room, Great Room, Library Or Office, Loft, Primary Bath, Recreation Room
Heating
- Forced Air, Heated Floor, Propane
Cooling
- Central Air, Dual
Appliances
- Included: Cooktop, Dishwasher, Plumbed For Ice Maker, Microwave, Range Or Oven, Refrigerator, Oven, Reverse Osmosis, Water Softener Owned
- Laundry: Upper Level, Laundry Room
Features
- High Ceilings, Foyer Two Story, Rear Stairs, Vaulted Ceiling(s), Wet Bar, Den, Primary On Main Level, Breakfast Bar, Kitchen Island, Pantry, Central Vacuum
- Flooring: Carpet, LVP, Tile
- Basement: Full,Concrete,Walk-Out Access
- Number of fireplaces: 2
- Fireplace features: Gas, Family Room, In LL
Interior area
- Total structure area: 5,254
- Total interior livable area: 5,254 sqft
- Finished area above ground: 3,254
- Finished area below ground: 2,000
Property
Parking
- Total spaces: 4
- Parking features: Heated Garage, Parking Pad, Electric Vehicle Charging Station(s)
- Has attached garage: Yes
- Has uncovered spaces: Yes
Features
- Levels: Two
- Stories: 2
- Patio & porch: Deck, Patio
- Waterfront features: Pond
Lot
- Size: 1.98 Acres
- Dimensions: 1.98 acres
- Features: One To Two Acres, Cul-De-Sac, Back Yard, Wooded
Details
- Parcel number: 0316477010
- Zoning: residential
- Special conditions: Standard
Construction
Type & style
- Home type: SingleFamily
- Property subtype: Single Family Residence, Residential
Materials
- Brick, Stucco, Vinyl, Frame
Condition
- Year built: 2002
Utilities & green energy
- Sewer: Septic Tank
- Water: Shared Well
- Utilities for property: Cable Available
Green energy
- Indoor air quality: Active Radon
Community & HOA
Community
- Features: Street Lights, Other
- Subdivision: Royal Oaks
HOA
- Has HOA: Yes
- Services included: Trash, Street Maintenance, Water
- HOA fee: $1,280 annually
Location
- Region: Swisher
Financial & listing details
- Price per square foot: $181/sqft
- Tax assessed value: $827,200
- Annual tax amount: $10,408
- Date on market: 6/2/2026
- Listing terms: Cash,Conventional
Estimated market value
$925,700
$879,000 - $972,000
$4,878/mo
Price history
| Date | Event | Price |
|---|---|---|
| 8/6/2026 | Price change | $950,000-2.6%$181/sqft |
Source:  CRAAR, CDRMLS #2603876 Report a problem CRAAR, CDRMLS #2603876 Report a problem | ||
| 6/2/2026 | Listed for sale | $975,000+72.6%$186/sqft |
Source: CRAAR, CDRMLS #2603876 Report a problem | ||
| 7/28/2016 | Sold | $565,000-4.2%$108/sqft |
Source:  Iowa City Area AOR #20162743 Report a problem Iowa City Area AOR #20162743 Report a problem | ||
| 4/28/2016 | Listed for sale | $589,500$112/sqft |
Source: Coldwell Banker Hedges Realty #1604857 Report a problem | ||
Public tax history
| Year | Property taxes | Tax assessment |
|---|---|---|
| 2025 | $10,408 +2.2% | $827,200 +9.3% |
| 2024 | $10,186 +9.1% | $756,800 |
| 2023 | $9,336 +1.1% | $756,800 +27.5% |
| 2022 | $9,234 -3.2% | $593,600 |
| 2021 | $9,542 +2% | $593,600 |
| 2020 | $9,354 +0.1% | $593,600 |
| 2019 | $9,346 | -- |
| 2018 | $9,346 +2.2% | $573,600 |
| 2017 | $9,146 -2.4% | $573,600 +2.6% |
| 2016 | $9,370 +5.8% | $559,200 |
| 2015 | $8,854 +2.7% | $559,200 +2.6% |
| 2014 | $8,622 | $544,900 -1.8% |
| 2012 | -- | $554,740 |
| 2011 | -- | $554,740 -8.3% |
| 2009 | -- | $604,740 |
| 2008 | -- | $604,740 +26.6% |
| 2005 | $5,958 +38.8% | $477,640 +38.4% |
| 2004 | $4,294 +875.9% | $345,240 +923.5% |
| 2003 | $440 +0.9% | $33,730 |
| 2002 | $436 +5.8% | $33,730 +10.6% |
| 2001 | $412 | $30,490 |
Find assessor info on the county website
Monthly payment
Est. payment
Payment breakdown
Explore the cost of this home by adjusting the details. Changes won't be saved.Climate risks
Neighborhood: 52338
Getting around
1 / 100
Car-DependentNearby schools
GreatSchools rating
- 4/10Prairie Creek Intermediate SchoolGrades: 5-6Distance: 5.2 mi
- 5/10Prairie Point Middle SchoolGrades: 7-9Distance: 5.6 mi
- 6/10Prairie High SchoolGrades: 9-12Distance: 5.6 mi
Schools provided by the listing agent
- Elementary: CollegeComm
- Middle: CollegeComm
- High: CollegeComm
Source: Iowa City Area AOR. This data may not be complete. We recommend contacting the local school district to confirm school assignments for this home.
- $559,0004 bd3 ba1.7k sqft2808 Deer Valley Dr NW, Swisher, IA 52338Off Market
- $682,6005 bd4 ba3.8k sqft1553 Turkey Ridge Ct NW, Swisher, IA 52338Off Market
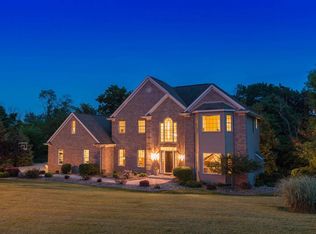
- $581,5004 bd2 ba3.5k sqft2807 Deer Valley Dr NW, Swisher, IA 52338Off Market

- $609,1005 bd3 ba3.6k sqft2800 Deer Valley Dr NW, Swisher, IA 52338Off Market
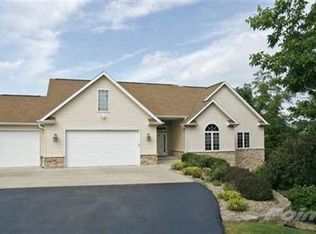
- $660,0005 bd4 ba3.9k sqft2803 Deer Valley Dr NW, Swisher, IA 52338Sold
- $595,0005 bd4 ba2.8k sqft1556 Turkey Ridge Ct NW, Swisher, IA 52338Sold
- $610,2004 bd4 ba2.5k sqft2704 Holly Ct NW, Swisher, IA 52338Off Market
- $749,3005 bd4 ba4.5k sqft2812 Deer Valley Dr NW, Swisher, IA 52338Off Market
A local agent can set up tours, give advice and negotiate with sellers.
Similar homes
- $824,0004 bd3 ba4.2k sqft3098 Sandy Beach Rd NE, Solon, IA 52333For Sale
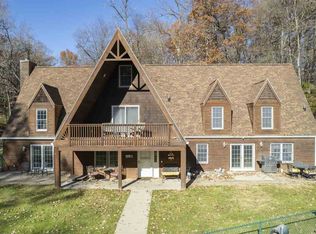 MLS ID #202604675, Anna Lueken. Iowa City Area AOR
 - $1,250,0004 bd4 ba4.1k sqft1268 Falcon Ave NW, Swisher, IA 52338For Sale
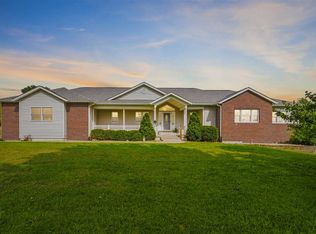 MLS ID #202604918, Michelle Sproul-Bennett. Iowa City Area AOR
 - $650,0004 bd4 ba3.2k sqft1280 Winchester Dr NE, Swisher, IA 52338For Sale
 MLS ID #202604026, Heather Bright. Iowa City Area AOR
 - $950,0005 bd3 ba3.4k sqft711 Owen Ct, Tiffin, IA 52340For Sale
 MLS ID #202604747, Jamie Venzon. Iowa City Area AOR
 - $779,9005 bd3 ba3k sqft250 Howard Ave NW, Swisher, IA 52338New ConstructionMLS ID #202604680, Phil O'Brien. Iowa City Area AOR
- $949,0004 bd4 ba3.9k sqft2221 Brown Deer Rd, Coralville, IA 52241For SaleMLS ID #202603888, Jeff Dill. Iowa City Area AOR
- $825,0004 bd3 ba2.8k sqft4000 Mehaffey Ln NE, Solon, IA 52333For SaleMLS ID #202603672, Angie Longou. Iowa City Area AOR
- $785,0005 bd4 ba3.1k sqft120 Howard Ave, Swisher, IA 52338New ConstructionMLS ID #2605354, Jeremy Trenkamp- The Real Estate Team, Realty87. CRAAR, CDRMLS
- $822,0005 bd3 ba3k sqft170 Pleasant Hill Dr NW, Swisher, IA 52338New ConstructionMLS ID #202507445, Gwen Johnson. Iowa City Area AOR
- $1,200,0005 bd4 ba5.9k sqft2670 Aspen Ct NE, North Liberty, IA 52317For SaleMLS ID #202604622, John Hall. Iowa City Area AOR
- $1,095,0006 bd4 ba4.3k sqft2261 Brown Deer Rd, Coralville, IA 52241For SaleMLS ID #202603970, Jeff Dill. Iowa City Area AOR
- $773,4475 bd5 ba4.7k sqft3545 Timber Ridge Trl, Cedar Rapids, IA 52411For SaleMLS ID #202604751, William Grabe, Jr.. Iowa City Area AOR
- $895,0003 bd4 ba3.5k sqft4408 Toad Rd NE, Iowa City, IA 52240For SaleMLS ID #2604612, Michelle Runciman, Edge Realty Group, Inc. CRAAR, CDRMLS
- $659,0005 bd4 ba3.4k sqft1685 Redbud Cir, North Liberty, IA 52317For SaleMLS ID #202604928, Michael McEleney. Iowa City Area AOR
- $674,0005 bd3 ba5.1k sqft2963 170th St, South Amana, IA 52334For SaleMLS ID #202604739, John Smith. Iowa City Area AOR
- $589,9004 bd4 ba2.8k sqft1822 Y Ave, Homestead, IA 52236For SaleMLS ID #202604979, Matthew Lepic. Iowa City Area AOR
- $1,199,9005 bd5 ba4.7k sqft20 Cherry Ln NE, Iowa City, IA 52240For SaleMLS ID #202602396, Adam Pretorius. Iowa City Area AOR
- $825,0003 bd4 ba3.1k sqft501 Jackson St, Tiffin, IA 52340For SaleMLS ID #202602606, David Moore. Iowa City Area AOR
- $679,9005 bd4 ba2.9k sqft1300 E Tartan Dr, North Liberty, IA 52317For SaleMLS ID #202604983, Tricia Van Roekel. Iowa City Area AOR
- $889,0005 bd4 ba3.5k sqft702 Lakeview Ct, Tiffin, IA 52340New ConstructionMLS ID #202603806, Adam Miller. Iowa City Area AOR
