**Seller is offering up to $5,000 toward closing costs, a rate buydown, and prepaids with an accepted offer that successfully closes by 9/30/26. Set on nearly 6 acres, this impressive ranch offers exceptional space, privacy, and amenities. With more than 5,000 sq ft, the home is designed for comfortable everyday living and memorable gatherings. The main living area features vaulted ceilings, an inviting open layout, and a wood-burning fireplace that serves as a warm centerpiece. The kitchen, dining, and living spaces flow seamlessly together, complemented by rich wood and tile flooring. The spacious primary suite provides a relaxing retreat with a tray ceiling, heated bathroom floors, and a custom oversized walk-in closet. Four bedrooms are located on the main level, while the lower level adds flexibility with a fifth bedroom, full bath, and workout area. It also features a custom Irish pub-inspired bar, game area, and indoor basketball shooting court with 30-foot ceilings, perfect for year-round fun. Outside, enjoy a hot tub, heated above-ground pool, fire pit, wildflower landscaping, professional-sized lighted sand volleyball court, and detached climate-controlled four-car garage with a dedicated car wash bay. Offering something for everyone, this one-of-a-kind property is built for gathering, recreation, and entertaining.
For sale
$674,000
2963 170th St, South Amana, IA 52334
5beds
5,157sqft
Single Family Residence, Residential
Built in 1999
5.95 Acres Lot
$656,100 Zestimate®
$131/sqft
$-- HOA
What's special
Hot tubInviting open layoutGame areaWorkout areaDedicated car wash bayVaulted ceilingsHeated bathroom floors
- 78 days
- 1,215
- 91
Zillow last checked:
Listing updated:
Listed by:
John Smith 563-920-8667,
Skogman Realty Co.
Source: Iowa City Area AOR,MLS#: 202604739
Facts & features
Interior
Bedrooms & bathrooms
- Bedrooms: 5
- Bathrooms: 3
- Full bathrooms: 3
Rooms
- Room types: Bonus Room, Exercise Room, Family Room, Primary Bath, Recreation Room
Heating
- Forced Air, Heated Floor, Propane, Other
Cooling
- Ceiling Fan(s), Central Air
Appliances
- Included: Dishwasher, Dryer, Plumbed For Ice Maker, Microwave, Range Or Oven, Refrigerator, Washer
- Laundry: Main Level
Features
- Tray Ceiling(s), Vaulted Ceiling(s), Primary On Main Level, Kitchen Island
- Flooring: Wood, Tile, Engineered Wood
- Basement: Full,Concrete,Walk-Out Access,Finished
- Number of fireplaces: 1
- Fireplace features: Wood Burning, Living Room
Interior area
- Total structure area: 5,157
- Total interior livable area: 5,157 sqft
- Finished area above ground: 2,947
- Finished area below ground: 2,210
Video & virtual tour
Property
Parking
- Total spaces: 4
- Parking features: Garage - Attached
- Has attached garage: Yes
Features
- Levels: One
- Stories: 1
- Patio & porch: Deck, Patio
- Exterior features: Garden, Other
- Has spa: Yes
- Spa features: Heated
Lot
- Size: 5.95 Acres
- Dimensions: 740 x 350
- Features: Over Five Acres
Details
- Additional structures: Outbuilding, Shed(s)
- Parcel number: 084500290
- Zoning: Residential
- Special conditions: Standard
Construction
Type & style
- Home type: SingleFamily
- Property subtype: Single Family Residence, Residential
Materials
- Vinyl, Frame
Condition
- Year built: 1999
Utilities & green energy
- Electric: Grid Tied
- Sewer: Septic Tank
- Water: Public, Private
Community & HOA
Community
- Features: Pool, Other
- Security: Carbon Monoxide Detector(s), Smoke Detector(s)
- Subdivision: SAND RIDGE ESTATES
HOA
- Has HOA: Yes
- Services included: Street Maintenance
Location
- Region: South Amana
Financial & listing details
- Price per square foot: $131/sqft
- Tax assessed value: $557,480
- Annual tax amount: $7,200
- Date on market: 7/30/2026
- Listing terms: Cash,Conventional
Estimated market value
$656,100
$623,000 - $689,000
Not available
Price history
| Date | Event | Price |
|---|---|---|
| 9/26/2026 | Pending sale | $674,000$131/sqft |
Source:  CRAAR, CDRMLS #2605417 Report a problem CRAAR, CDRMLS #2605417 Report a problem | ||
| 7/30/2026 | Listed for sale | $674,000$131/sqft |
Source: CRAAR, CDRMLS #2605417 Report a problem | ||
| 7/30/2026 | Listing removed | $674,000$131/sqft |
Source: CRAAR, CDRMLS #2604380 Report a problem | ||
| 7/10/2026 | Price change | $674,000-1.5%$131/sqft |
Source:  Iowa City Area AOR #202603258 Report a problem Iowa City Area AOR #202603258 Report a problem | ||
| 6/22/2026 | Price change | $684,000-0.7%$133/sqft |
Source: Iowa City Area AOR #202603258 Report a problem | ||
| 5/16/2026 | Listed for sale | $689,000-1.4%$134/sqft |
Source: Iowa City Area AOR #202603258 Report a problem | ||
| 5/15/2026 | Listing removed | $699,000$136/sqft |
Source: Iowa City Area AOR #202601871 Report a problem | ||
| 4/16/2026 | Price change | $699,000-2.2%$136/sqft |
Source: Iowa City Area AOR #202601871 Report a problem | ||
| 3/20/2026 | Listed for sale | $715,000+140.7%$139/sqft |
Source: Iowa City Area AOR #202601871 Report a problem | ||
| 4/9/2008 | Sold | $297,000$58/sqft |
Source: Public Record Report a problem | ||
Public tax history
| Year | Property taxes | Tax assessment |
|---|---|---|
| 2025 | $7,200 +3.2% | $557,480 +6.1% |
| 2024 | $6,978 +0.1% | $525,210 |
| 2023 | $6,968 +2.6% | $525,210 +16.6% |
| 2022 | $6,790 +1.3% | $450,270 +0.6% |
| 2021 | $6,704 +2.1% | $447,500 +7.3% |
| 2020 | $6,566 +3.9% | $417,000 |
| 2019 | $6,322 +0.7% | $417,000 +5.5% |
| 2018 | $6,280 +3% | $395,420 |
| 2017 | $6,096 +1.5% | $395,420 -0.9% |
| 2016 | $6,008 | $399,010 +3.6% |
| 2015 | $6,008 +5.6% | $385,020 +3% |
| 2014 | $5,690 +85.9% | $373,950 +4.3% |
| 2013 | $3,060 | $358,630 |
| 2007 | $3,060 | -- |
Find assessor info on the county website
Monthly payment
Est. payment
Payment breakdown
Explore the cost of this home by adjusting the details. Changes won't be saved.Climate risks
Neighborhood: 52334
Nearby schools
Schools provided by the listing agent
- Elementary: CCAAmana
- Middle: ClearCreek
- High: ClearCreek
Source: Iowa City Area AOR. This data may not be complete. We recommend contacting the local school district to confirm school assignments for this home.

Similar homes
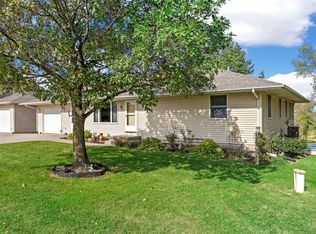
- $615,0003 bd2 ba3k sqft1919 Q Ave, Marengo, IA 52301For Sale
 MLS ID #202605969, Angela Ruess. Iowa City Area AOR
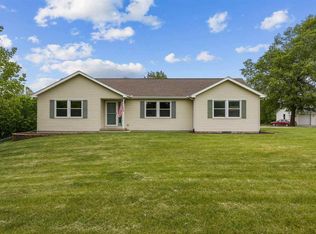
 - $640,0004 bd4 ba3.2k sqft1280 Winchester Dr NE, Swisher, IA 52338For Sale
 MLS ID #202604026, Heather Bright. Iowa City Area AOR
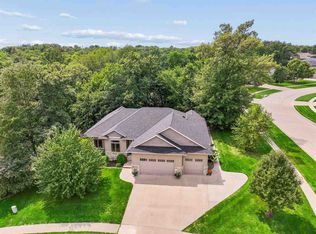
 - $659,0005 bd4 ba3.4k sqft1685 Redbud Cir, North Liberty, IA 52317For Sale
 MLS ID #202604928, Michael McEleney. Iowa City Area AOR
 - $574,9004 bd5 ba3.9k sqft2245 288th Dr, Williamsburg, IA 52361For Sale
 MLS ID #202605359, Craig Kuepker. Iowa City Area AOR
