On a lot and a half! Step inside the jaw-dropping, two-story great room that floods the main level with natural light. The chef’s kitchen is an entertainer's dream, featuring granite counters, a walk-in pantry, and an island with a breakfast bar. Nearby, a practical mudroom sits off the garage alongside the laundry room, plus a versatile main-floor bedroom that makes a great home office. Upstairs, the luxurious primary suite boasts a beautifully tiled shower and a massive walk-in closet, while two additional bedrooms each feature their own walk-in closets. Peace of mind comes easy with a new roof installed in 2020. Outside, your private, wooded backyard paradise awaits, complete with a stone patio, a relaxing spa whirlpool, a playset (optional), and a mini-orchard of Magnolia trees, pear, apple, and peach trees, and raspberry bush! About 4 miles or less from area hospitals. 1-yr HSA home warranty included.
For sale
Price cut: $25K (6/20)
$750,000
2856 Ash St, Coralville, IA 52241
5beds
3,015sqft
:
Get pre-qualified$5,267/mo
Single Family Residence, Residential
Built in 2014
0.57 Acres Lot
$-- Zestimate®
$249/sqft
$17/mo HOA
What's special
Relaxing spa whirlpoolPrivate wooded backyard paradiseStone patioMassive walk-in closetGranite countersWalk-in pantryPractical mudroom
- 79 days |
- 961 |
- 45 |
Zillow last checked:
Listing updated:
Listed by:
Jill Armstrong 319-631-5455,
Skogman Realty Co.
Source: Iowa City Area AOR,MLS#: 202603277
Facts & features
Interior
Bedrooms & bathrooms
- Bedrooms: 5
- Bathrooms: 4
- Full bathrooms: 3
- 1/2 bathrooms: 1
Rooms
- Room types: Family Room, Living Room Dining Room Combo, Primary Bath
Heating
- Forced Air, Natural Gas
Cooling
- Ceiling Fan(s), Central Air
Appliances
- Included: Dishwasher, Dryer, Microwave, Range Or Oven, Refrigerator, Washer, Water Softener Owned
- Laundry: Main Level, Laundry Room
Features
- High Ceilings, Foyer Two Story, Vaulted Ceiling(s), Breakfast Bar, Kitchen Island, Pantry
- Flooring: Carpet, Wood, Tile
- Basement: Full
- Number of fireplaces: 1
- Fireplace features: Gas, Living Room
Interior area
- Total structure area: 3,015
- Total interior livable area: 3,015 sqft
- Finished area above ground: 2,139
- Finished area below ground: 876
Property
Parking
- Total spaces: 3
- Parking features: Garage - Attached
- Has attached garage: Yes
Features
- Levels: Two
- Stories: 2
- Patio & porch: Deck, Patio
- Has spa: Yes
- Spa features: Heated
Lot
- Size: 0.57 Acres
- Dimensions: 146 x 173
- Features: Half To One Acre, Wooded
Details
- Parcel number: 0730137027
- Zoning: Residential
- Special conditions: Standard
Construction
Type & style
- Home type: SingleFamily
- Property subtype: Single Family Residence, Residential
Materials
- Cement Board, Partial Stone, Frame
Condition
- Year built: 2014
Details
- Builder name: MIDWEST HOME BUILDERS
Utilities & green energy
- Sewer: Public Sewer
- Water: Public
- Utilities for property: Cable Available
Community & HOA
Community
- Features: Close To School, Near Shopping, Sidewalks, Street Lights
- Subdivision: FOREST EDGE ESTATES
HOA
- Has HOA: Yes
- Services included: Other
- HOA fee: $200 annually
Location
- Region: Coralville
Financial & listing details
- Price per square foot: $249/sqft
- Tax assessed value: $479,800
- Annual tax amount: $11,763
- Date on market: 5/18/2026
- Listing terms: Cash,Conventional
Estimated market value
Not available
Estimated sales range
Not available
$3,170/mo
Price history
| Date | Event | Price |
|---|---|---|
| 6/20/2026 | Price change | $750,000-3.2%$249/sqft |
Source:  Iowa City Area AOR #202603277 Report a problem Iowa City Area AOR #202603277 Report a problem | ||
| 5/18/2026 | Listed for sale | $775,000+63.2%$257/sqft |
Source: Iowa City Area AOR #202603277 Report a problem | ||
| 10/26/2015 | Sold | $475,000-2.1%$158/sqft |
Source: Iowa City Area AOR #20153068 Report a problem | ||
| 10/20/2015 | Pending sale | $485,000$161/sqft |
Source: Lepic-Kroeger Corridor, REALTORS #20153068 Report a problem | ||
| 6/30/2015 | Price change | $485,000-2%$161/sqft |
Source: Lepic-Kroeger Corridor, REALTORS #20153068 Report a problem | ||
| 4/26/2015 | Listed for sale | $495,000+313.2%$164/sqft |
Source: LEPIC-KROEGER CORRIDOR, REALTORS #1407671 Report a problem | ||
| 10/18/2013 | Sold | $119,800$40/sqft |
Source: Agent Provided Report a problem | ||
Public tax history
| Year | Property taxes | Tax assessment |
|---|---|---|
| 2016 | -- | $479,800 |
| 2015 | $9,540 +238400% | $479,800 +239800% |
| 2014 | $4 | $200 +25% |
| 2012 | -- | $160 |
Find assessor info on the county website
Monthly payment
Est. payment
Payment breakdown
Explore the cost of this home by adjusting the details. Changes won't be saved.Climate risks
Neighborhood: 52241
Nearby schools
GreatSchools rating
- 6/10Wickham Elementary SchoolGrades: PK-5Distance: 0.6 mi
- 5/10Northwest Junior High SchoolGrades: 6-8Distance: 2 mi
- 8/10West Senior High SchoolGrades: 9-12Distance: 4 mi
Schools provided by the listing agent
- Elementary: Wickham
- Middle: Northwest
- High: West
Source: Iowa City Area AOR. This data may not be complete. We recommend contacting the local school district to confirm school assignments for this home.
- $740,4006 bd3 ba2.1k sqft2856 Ash St, Coralville, IA 52241Off Market
- $870,4005 bd3 ba2.1k sqft2881 Ash Ct, Coralville, IA 52241Off Market
- $556,6004 bd3 ba1.8k sqft1105 Maplewood Dr, Coralville, IA 52241Off Market
- $725,9005 bd3 ba3.7k sqft2876 High Bluff Dr, Coralville, IA 52241Off Market
- $740,0005 bd3 ba2.4k sqft2887 Ash Ct, Coralville, IA 52241Off Market
- $496,8005 bd3 ba2.5k sqft2861 Ash St, Coralville, IA 52241Off Market
- $467,9005 bd3 ba3.7k sqft2876 High Bluff Dr, Coralville, IA 52241Off Market
- $774,7005 bd3 ba3.9k sqft2884 High Bluff Dr, Coralville, IA 52241Off Market
A local agent can set up tours, give advice and negotiate with sellers.
Similar homes
- $650,0004 bd3 ba2.4k sqft1326 High Country Rd, Coralville, IA 52241For Sale
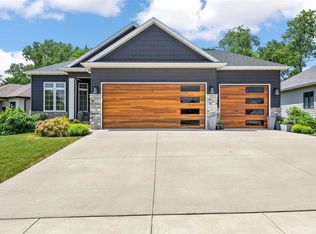 MLS ID #202603771, Leslie Fitzpatrick. Iowa City Area AOR
 - $949,0004 bd4 ba3.9k sqft2221 Brown Deer Rd, Coralville, IA 52241For Sale
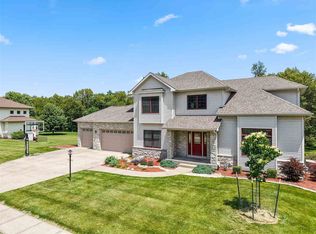 MLS ID #202603888, Jeff Dill. Iowa City Area AOR
 - $795,0005 bd4 ba3.2k sqft1356 Lakewoods Ct NE, Swisher, IA 52338For Sale
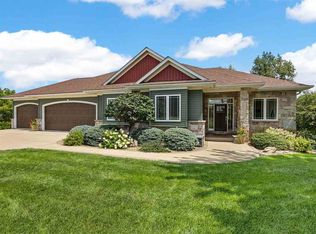 MLS ID #202604841, Jamie Venzon. Iowa City Area AOR
 - $799,0005 bd4 ba3.6k sqft3164 Country Ct NE, Iowa City, IA 52240For Sale
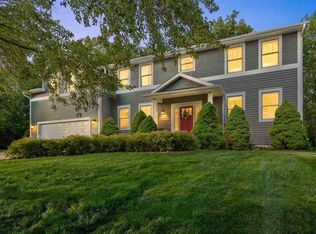 MLS ID #202603818, Maria McCaw. Iowa City Area AOR
 - $457,5005 bd3 ba3.1k sqft7 Ambrose Ct, Coralville, IA 52241For SaleMLS ID #202602952, Teresa Dodge. Iowa City Area AOR
- $1,095,0006 bd4 ba4.3k sqft2261 Brown Deer Rd, Coralville, IA 52241For SaleMLS ID #202603970, Jeff Dill. Iowa City Area AOR
- $767,0005 bd4 ba4k sqft1050 Grouse Ct, North Liberty, IA 52317For SaleMLS ID #202604321, Tricia Van Roekel. Iowa City Area AOR
- $615,0005 bd4 ba3.3k sqft1902 Woodberry Ct, Iowa City, IA 52246For SaleMLS ID #202604835, Lynn Weinstein. Iowa City Area AOR
- $765,0006 bd3 ba3.5k sqft1404 Green Oak Pass, Tiffin, IA 52340For SaleMLS ID #202604721, Monica Hayes. Iowa City Area AOR
- $639,9005 bd3 ba3.2k sqft4020 Riverview Ln NE, Iowa City, IA 52240For SaleMLS ID #202603815, Monica Hayes. Iowa City Area AOR
- $594,0005 bd3 ba3.1k sqft830 Pheasant Ln, North Liberty, IA 52317For SaleMLS ID #202604740, Tracy Adams. Iowa City Area AOR
- $695,0006 bd4 ba4.1k sqft320 Lockmoor Ave, North Liberty, IA 52317For SaleMLS ID #202604430, Chris Boddicker. Iowa City Area AOR
- $679,0005 bd3 ba2.8k sqft306 Dogwood Ln, Tiffin, IA 52340For SaleMLS ID #202603802, Gwen Johnson. Iowa City Area AOR
- $750,0004 bd3 ba3.6k sqft505 Dogwood Ln, Tiffin, IA 52340For SaleMLS ID #202602727, Tyler Riddle. Iowa City Area AOR
- $679,9004 bd3 ba3.2k sqft1410 Roosevelt Cir, Northliberty, IA 52317New ConstructionMLS ID #202604833, BRANDON PRATT. Iowa City Area AOR
- $609,0005 bd3 ba3.1k sqft1405 Croell Ave, Tiffin, IA 52340For SaleMLS ID #202604734, Jeff Dill. Iowa City Area AOR
- $575,0005 bd3 ba2.7k sqft1315 E Tartan Dr, North Liberty, IA 52317For SaleMLS ID #202604660, Gwen Johnson. Iowa City Area AOR
- $619,0005 bd4 ba2.9k sqft112 Sedona St, Iowa City, IA 52246For Sale By Owner
- $950,0005 bd3 ba3.4k sqft711 Owen Ct, Tiffin, IA 52340For SaleMLS ID #202604747, Jamie Venzon. Iowa City Area AOR
- $625,0005 bd4 ba3k sqft1105 Wildcat Ln, Iowa City, IA 52246For SaleMLS ID #202604565, Missie Feuerbach Helm. Iowa City Area AOR
