Thoughtfully renovated from top to bottom, this exceptional 5-bedroom, 3.5-bath home offers the perfect blend of modern luxury, timeless design, and everyday functionality. Situated on a spacious lot with peaceful pond views, this move-in-ready home features an open-concept layout filled with natural light and designed for both entertaining and comfortable living. The kitchen features updated appliances and flows seamlessly into the main living spaces, while upgraded lighting throughout the home adds a fresh, modern touch. The completely remodeled primary suite is a true retreat, featuring luxury vinyl plank flooring, a spa-inspired ensuite with a custom double vanity topped with Cambria® Skara Brae quartz, a beautifully tiled walk-in shower with a rainfall shower head and designer glass tile accents & custom-designed walk-in closet with built-in cabinetry and shelving. The finished walk-out basement has been extensively renovated with porcelain tile flooring, updated trim, a dedicated home theater with built-in surround sound, a remodeled bedroom with a walk-in closet, and a safe room/storm shelter. Step outside to enjoy the screened porch, deck, and beautifully landscaped backyard overlooking the neighboring pond. Extensive tiered retaining walls and thoughtfully designed landscaping have transformed the outdoor living space!
For sale
$767,000
1050 Grouse Ct, North Liberty, IA 52317
5beds
4,048sqft
:
Get pre-qualified$5,369/mo
Single Family Residence, Residential
Built in 2017
0.62 Acres Lot
$747,900 Zestimate®
$189/sqft
$-- HOA
What's special
Finished walk-out basementScreened porchUpdated trimLuxury vinyl plank flooringDesigner glass tile accentsThoughtfully designed landscapingExtensive tiered retaining walls
- 18 days |
- 1,749 |
- 59 |
Likely to sell faster than
Zillow last checked:
Listing updated:
Listed by:
Tricia Van Roekel 319-331-1370,
Urban Acres Real Estate
Source: Iowa City Area AOR,MLS#: 202604321
Facts & features
Interior
Bedrooms & bathrooms
- Bedrooms: 5
- Bathrooms: 4
- Full bathrooms: 3
- 1/2 bathrooms: 1
Rooms
- Room types: Dining Room, Family Room, Great Room, Library Or Office, Primary Bath
Heating
- Forced Air, Natural Gas
Cooling
- Ceiling Fan(s), Central Air
Appliances
- Included: Dishwasher, Microwave, Range Or Oven, Refrigerator
- Laundry: Lower Level, Laundry Room
Features
- High Ceilings, Entrance Foyer, Vaulted Ceiling(s), Wet Bar, Breakfast Bar, Kitchen Island, Pantry
- Flooring: Carpet, Tile, Engineered Wood, Laminate
- Windows: Double Pane Windows
- Basement: Full,Walk-Out Access,Finished
- Number of fireplaces: 1
- Fireplace features: Gas, Living Room
Interior area
- Total structure area: 4,048
- Total interior livable area: 4,048 sqft
- Finished area above ground: 3,040
- Finished area below ground: 1,008
Property
Parking
- Total spaces: 3
- Parking features: Garage - Attached
- Has attached garage: Yes
Features
- Levels: Two
- Stories: 2
- Patio & porch: Deck, Patio, Screened
Lot
- Size: 0.62 Acres
- Dimensions: 200 x 75 x 208 x 136 x 58
- Features: Half To One Acre, Cul-De-Sac, Level, Back Yard
Details
- Parcel number: 0602104010
- Zoning: res
- Special conditions: Standard
Construction
Type & style
- Home type: SingleFamily
- Property subtype: Single Family Residence, Residential
Materials
- Composit, Partial Stone, Vinyl, Frame
Condition
- Year built: 2017
Details
- Builder name: Scallon
Utilities & green energy
- Sewer: Public Sewer
- Water: Public
Green energy
- Indoor air quality: Passive Radon, Roof Vent Fans
Community & HOA
Community
- Features: Sidewalks, Street Lights
- Security: Smoke Detector(s)
- Subdivision: Aspen Ridge
HOA
- Services included: None
Location
- Region: North Liberty
Financial & listing details
- Price per square foot: $189/sqft
- Tax assessed value: $692,500
- Annual tax amount: $11,968
- Date on market: 7/11/2026
- Listing terms: Cash,Conventional
Estimated market value
$747,900
$711,000 - $785,000
$3,733/mo
Price history
| Date | Event | Price |
|---|---|---|
| 7/11/2026 | Listed for sale | $767,000+13.8%$189/sqft |
Source:  Iowa City Area AOR #202604321 Report a problem Iowa City Area AOR #202604321 Report a problem | ||
| 12/28/2023 | Sold | $674,000+0.2%$167/sqft |
Source: Iowa City Area AOR #202304839 Report a problem | ||
| 11/26/2023 | Pending sale | $672,500$166/sqft |
Source:  CRAAR, CDRMLS #2305095 Report a problem CRAAR, CDRMLS #2305095 Report a problem | ||
| 11/22/2023 | Price change | $672,500-1.1%$166/sqft |
Source: CRAAR, CDRMLS #2305095 Report a problem | ||
| 10/23/2023 | Price change | $679,900-0.7%$168/sqft |
Source: Iowa City Area AOR #202304839 Report a problem | ||
| 9/12/2023 | Price change | $685,000-2.8%$169/sqft |
Source: CRAAR, CDRMLS #2305095 Report a problem | ||
| 8/2/2023 | Listed for sale | $704,900+34.3%$174/sqft |
Source: CRAAR, CDRMLS #2305095 Report a problem | ||
| 10/16/2017 | Sold | $525,053$130/sqft |
Source: Iowa City Area AOR #20173301 Report a problem | ||
Public tax history
| Year | Property taxes | Tax assessment |
|---|---|---|
| 2025 | $11,968 +4.2% | $692,500 +2% |
| 2024 | $11,489 +0.7% | $679,200 |
| 2023 | $11,413 +1.5% | $679,200 +18% |
| 2022 | $11,249 +5.1% | $575,700 |
| 2021 | $10,706 +3.5% | $575,700 +8.6% |
| 2020 | $10,346 -3.8% | $529,900 |
| 2019 | $10,754 | $529,900 |
| 2018 | $10,754 +35746.7% | $529,900 +35226.7% |
| 2017 | $30 +50% | $1,500 |
| 2016 | $20 +11.1% | -- |
| 2015 | $18 | -- |
Find assessor info on the county website
Monthly payment
Est. payment
Payment breakdown
Explore the cost of this home by adjusting the details. Changes won't be saved.Climate risks
Neighborhood: 52317
Nearby schools
GreatSchools rating
- 8/10North Bend Elementary SchoolGrades: K-3Distance: 2.4 mi
- 9/10Clear Creek Amana Middle SchoolGrades: 6-8Distance: 5.1 mi
- 7/10Clear Creek Amana High SchoolGrades: 9-12Distance: 5.3 mi
Schools provided by the listing agent
- Elementary: ClearCreek
- Middle: ClearCreek
- High: ClearCreek
Source: Iowa City Area AOR. This data may not be complete. We recommend contacting the local school district to confirm school assignments for this home.
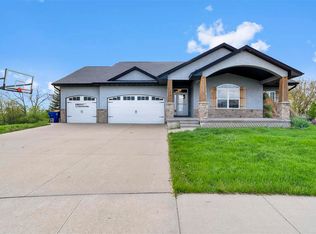
- $658,0004 bd4 ba3.6k sqft1060 Grouse Ct, North Liberty, IA 52317Sold
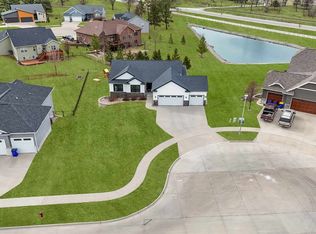
- $582,5005 bd4 ba2.9k sqft1040 Grouse Ct, North Liberty, IA 52317Sold
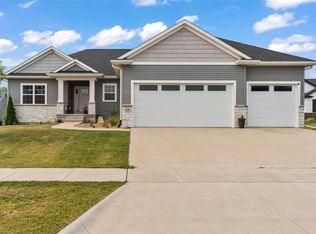
- $517,5004 bd3 ba2.8k sqft1030 Grouse Ct, North Liberty, IA 52317Sold
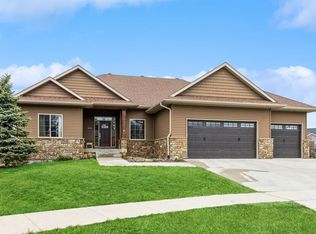
- $662,0005 bd3 ba3.8k sqft1015 Olive Ct, North Liberty, IA 52317Sold
- $210,000-- bd1 ba1.2k sqft2238 Highway 965 NE, North Liberty, IA 52317Off Market
- $610,4005 bd3 ba2.7k sqft1025 Grouse Ct, North Liberty, IA 52317Off Market
- $508,0005 bd3 ba2.6k sqft1025 Olive Ct, North Liberty, IA 52317Sold
- $562,9004 bd3 ba1.8k sqft1015 Grouse Ct, North Liberty, IA 52317Off Market
A local agent can set up tours, give advice and negotiate with sellers.
Similar homes
- $785,0005 bd4 ba3.3k sqft1445 Salm Dr, North Liberty, IA 52317For Sale
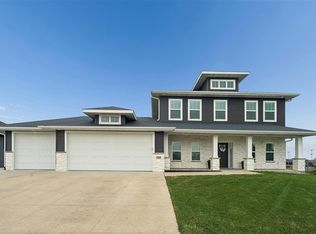 MLS ID #202602451, Kelly White. Iowa City Area AOR
 - $695,0006 bd4 ba4.1k sqft320 Lockmoor Ave, North Liberty, IA 52317For Sale
 MLS ID #202604430, Chris Boddicker. Iowa City Area AOR
 - $889,9905 bd4 ba3.3k sqft1432 Hickory Hollow Rd NE, Solon, IA 52333For Sale
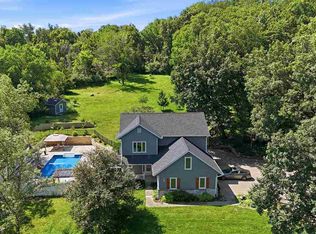 MLS ID #202604617, Cindy Guckenberger. Iowa City Area AOR
 - $520,0005 bd3 ba2.7k sqft1980 Silver Maple Trl, North Liberty, IA 52317For Sale
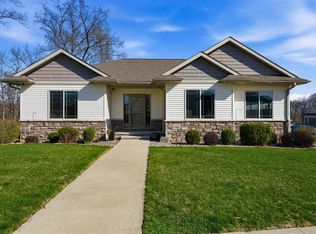 MLS ID #202603531, Ali Rashid. Iowa City Area AOR
 - $669,0004 bd3 ba2.8k sqft2320 Rice Ridge Ln NE, North Liberty, IA 52317For SaleMLS ID #202601918, Chris Lehman. Iowa City Area AOR
- $750,0005 bd4 ba3k sqft2856 Ash St, Coralville, IA 52241For SaleMLS ID #202603277, Jill Armstrong. Iowa City Area AOR
- $799,0005 bd4 ba3.6k sqft3164 Country Ct NE, Iowa City, IA 52240For SaleMLS ID #202603818, Maria McCaw. Iowa City Area AOR
- $559,9005 bd3 ba2.8k sqft1080 Harrison St, North Liberty, IA 52317For SaleMLS ID #202604647, Tundi Brady. Iowa City Area AOR
- $825,0004 bd3 ba2.8k sqft4000 Mehaffey Ln NE, Solon, IA 52333For SaleMLS ID #202603672, Angie Longou. Iowa City Area AOR
- $529,9005 bd3 ba2.9k sqft1100 Harrison St, North Liberty, IA 52317For SaleMLS ID #202603892, Jessica Hochstedler Yoder. Iowa City Area AOR
- $618,9005 bd3 ba2.5k sqft100 S Seven Oaks Rd, North Liberty, IA 52317New ConstructionMLS ID #202604309, Jason Ainsworth. Iowa City Area AOR
- $599,9004 bd3 ba2.7k sqft1060 Harrison St, North Liberty, IA 52317For SaleMLS ID #202604191, Dylan Robson. Iowa City Area AOR
- $750,0004 bd3 ba3.6k sqft505 Dogwood Ln, Tiffin, IA 52340For SaleMLS ID #202602727, Tyler Riddle. Iowa City Area AOR
- $599,0003 bd4 ba2.5k sqft1388 Hickory Hollow Rd NE, Solon, IA 52333For SaleMLS ID #202604454, Becky Halsch. Iowa City Area AOR
- $599,0004 bd3 ba2.7k sqft1280 Morrison St, Northliberty, IA 52317New ConstructionMLS ID #202604037, Emily Hammes. Iowa City Area AOR
- $639,9005 bd3 ba3.2k sqft4020 Riverview Ln NE, Iowa City, IA 52240For SaleMLS ID #202603815, Monica Hayes. Iowa City Area AOR
- $679,0005 bd3 ba2.8k sqft306 Dogwood Ln, Tiffin, IA 52340For SaleMLS ID #202603802, Gwen Johnson. Iowa City Area AOR
- $695,0005 bd4 ba3.8k sqft617 Majestic Oak Rdg, Solon, IA 52333For SaleMLS ID #202603526, Jeff Dill. Iowa City Area AOR
- $615,0004 bd4 ba4.2k sqft2823 120th St NE, Swisher, IA 52338For SaleMLS ID #202602800, Jesse Grade. Iowa City Area AOR
- $825,0003 bd4 ba3.1k sqft501 Jackson St, Tiffin, IA 52340For SaleMLS ID #202602606, David Moore. Iowa City Area AOR
