Welcome to 1570 Volmert Ln, Solon, IA 52333 Discover a stunning new construction home offering over 5,500 finished square feet of refined living space in the heart of Solon. Perfectly positioned in the Solon School District and overlooking the serene Lake Macbride, this property blends luxury design with a natural setting. Step inside to find custom cabinetry throughout and an exquisite chef’s kitchen designed for entertaining and family gatherings. With six spacious bedrooms and four and a half bathrooms, there’s room for everyone to live and grow comfortably. The primary suite is a retreat of its own—featuring an oversized walk-in closet complete with a center island for storage and accessories, a private washer and dryer, and a spa-inspired bathroom with a soaking tub and custom tile-and-glass shower. Upstairs, you’ll find an additional laundry room designed for convenience and function. Every detail of this home showcases thoughtful craftsmanship and modern comfort. Situated just minutes from Lake Macbride State Park, Lake Macbride Golf Course, and downtown Solon, this home offers an unbeatable combination of luxury, lifestyle, and location. With quick access to major highways, commuting to nearby cities is effortless—while still enjoying the peace and beauty of nature right outside your door.
New construction
Price cut: $100K (6/17)
$1,096,500
1570 Volmert Ln NE, Solon, IA 52333
6beds
4,825sqft
:
Get pre-qualified$7,470/mo
Single Family Residence
Built in 2025
0.7 Acres Lot
$1,089,200 Zestimate®
$227/sqft
$-- HOA
What's special
Six spacious bedroomsCustom cabinetry throughout
- 93 days |
- 451 |
- 17 |
Zillow last checked:
Listing updated:
Listed by:
Rhyse Pelley 319-929-5330,
Twenty40 Real Estate + Development
Source: CRAAR, CDRMLS,MLS#: 2602919 Originating MLS: Cedar Rapids Area Association Of Realtors
Originating MLS: Cedar Rapids Area Association Of RealtorsFacts & features
Interior
Bedrooms & bathrooms
- Bedrooms: 6
- Bathrooms: 5
- Full bathrooms: 4
- 1/2 bathrooms: 1
Rooms
- Room types: Den, Family Room, Laundry, Recreation
Other
- Level: First
Heating
- Forced Air, Gas
Cooling
- Central Air
Appliances
- Included: Dryer, Dishwasher, Disposal, Microwave, Range, Refrigerator, Range Hood, Water Softener Owned, Washer
- Laundry: Main Level
Features
- Breakfast Bar, Dining Area, Separate/Formal Dining Room, Bath in Primary Bedroom, Main Level Primary, Vaulted Ceiling(s)
- Basement: Full,Concrete
- Has fireplace: Yes
- Fireplace features: Insert, Gas
Interior area
- Total interior livable area: 4,825 sqft
- Finished area above ground: 3,293
- Finished area below ground: 1,532
Video & virtual tour
Property
Parking
- Total spaces: 3
- Parking features: Attached, Garage, Off Street, Garage Door Opener
- Attached garage spaces: 3
Features
- Levels: Two
- Stories: 2
- Patio & porch: Deck, Patio
Lot
- Size: 0.7 Acres
- Dimensions: .7 Acre
- Features: Cul-De-Sac, See Remarks
Details
- Parcel number: 0215352004
Construction
Type & style
- Home type: SingleFamily
- Architectural style: Two Story
- Property subtype: Single Family Residence
Materials
- Frame, Stone, See Remarks
- Foundation: Poured
Condition
- New construction: Yes
- Year built: 2025
Utilities & green energy
- Sewer: Community/Coop Sewer, Septic Tank
- Water: Community/Coop, See Remarks, Shared Well, Well
Community & HOA
Location
- Region: Solon
Financial & listing details
- Price per square foot: $227/sqft
- Tax assessed value: $800
- Annual tax amount: $9
- Date on market: 4/27/2026
Estimated market value
$1,089,200
$1.03M - $1.14M
$4,893/mo
Price history
| Date | Event | Price |
|---|---|---|
| 6/17/2026 | Price change | $1,096,500-8.4%$227/sqft |
Source:  CRAAR, CDRMLS #2602919 Report a problem CRAAR, CDRMLS #2602919 Report a problem | ||
| 4/27/2026 | Listed for sale | $1,196,500$248/sqft |
Source: CRAAR, CDRMLS #2602919 Report a problem | ||
| 4/27/2026 | Listing removed | $1,196,500$248/sqft |
Source: CRAAR, CDRMLS #2509159 Report a problem | ||
| 11/6/2025 | Listed for sale | $1,196,500$248/sqft |
Source: CRAAR, CDRMLS #2509159 Report a problem | ||
Public tax history
| Year | Property taxes | Tax assessment |
|---|---|---|
| 2025 | $18 | $800 |
| 2024 | -- | $800 |
Find assessor info on the county website
Monthly payment
Est. payment
Payment breakdown
Explore the cost of this home by adjusting the details. Changes won't be saved.Climate risks
Neighborhood: 52333
Nearby schools
GreatSchools rating
- 6/10Tipton Middle SchoolGrades: 5-8Distance: 11 mi
- 4/10Tipton High SchoolGrades: 9-12Distance: 11.8 mi
- 7/10Tipton Elementary SchoolGrades: PK-4Distance: 11.1 mi
Schools provided by the listing agent
- Elementary: Lakeview
- Middle: Solon
- High: Solon
Source: CRAAR, CDRMLS. This data may not be complete. We recommend contacting the local school district to confirm school assignments for this home.
- $790,8005 bd4 ba2.9k sqft4286 Buffalo Ct, Solon, IA 52333Off Market
- $900,0005 bd3 ba1.9k sqft3978 Macbride Pl, Solon, IA 52333Off Market
- $60,000-- bd-- ba-- sqft52333-9699 9699, Solon, IA 52333Off Market
- $43,500-- bd-- ba-- sqftZzzz, Solon, IA 52333Off Market
- $44,800-- bd-- ba-- sqftZzzz, Solon, IA 52333Off Market
- $48,000-- bd-- ba-- sqftZzzz, Solon, IA 52333Off Market
- $14,100-- bd-- ba-- sqftZzzz, Solon, IA 52333Off Market
- $334,700-- bd-- ba-- sqftZzzz, Solon, IA 52333Off Market
- $396,900-- bd-- ba-- sqftLakeview Knls, Solon, IA 52333Off Market
A local agent can set up tours, give advice and negotiate with sellers.
Similar homes
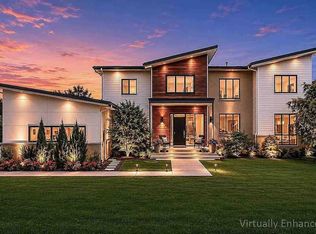
- $1,099,0004 bd4 ba5.3k sqft4128 Deacon Ln NE, Solon, IA 52333For Sale
 MLS ID #202603731, Emory Donelson. Iowa City Area AOR
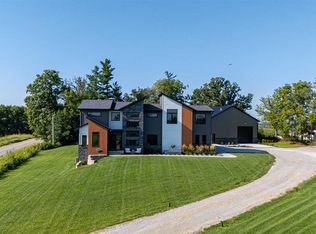
 - $1,190,0006 bd4 ba3.7k sqft4615 Elynn Ln NE, Solon, IA 52333For Sale
 MLS ID #202601666, Mollie Kilburg. Iowa City Area AOR
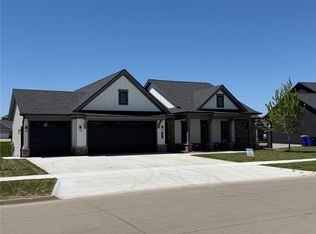
 - $899,0005 bd3 ba3.3k sqft707 Cedar Bnd, Solon, IA 52333New Construction
 MLS ID #2508983, Kurt Clements, ListWithFreedom.com. CRAAR, CDRMLS
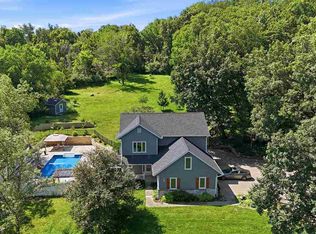
 - $889,9905 bd4 ba3.3k sqft1432 Hickory Hollow Rd NE, Solon, IA 52333For Sale
 MLS ID #202604617, Cindy Guckenberger. Iowa City Area AOR
 - $1,267,9005 bd5 ba4.1k sqft411 Macbride Trl, Solon, IA 52333New ConstructionIowa City Area AOR
- $1,095,0006 bd4 ba4.3k sqft2261 Brown Deer Rd, Coralville, IA 52241For SaleMLS ID #202603970, Jeff Dill. Iowa City Area AOR
- $1,295,0005 bd5 ba4.7k sqft405 Macbride Trl, Solon, IA 52333New ConstructionIowa City Area AOR
- $1,195,0005 bd4 ba4.8k sqft1904 Charles Ave, West Branch, IA 52358For SaleMLS ID #202603809, Monica Hayes. Iowa City Area AOR
- $825,0004 bd3 ba2.8k sqft4000 Mehaffey Ln NE, Solon, IA 52333For SaleMLS ID #202603672, Angie Longou. Iowa City Area AOR
- $695,0005 bd4 ba3.8k sqft617 Majestic Oak Rdg, Solon, IA 52333For SaleMLS ID #202603526, Jeff Dill. Iowa City Area AOR
- $1,200,0005 bd4 ba5.9k sqft2670 Aspen Ct NE, North Liberty, IA 52317For SaleMLS ID #202604622, John Hall. Iowa City Area AOR
- $1,150,0005 bd4 ba4.7k sqft19 Cherry Ln NE, Iowa City, IA 52240For SaleMLS ID #202603987, Tammy Kramer. Iowa City Area AOR
- $699,0003 bd3 ba3.5k sqft2488 Sugar Bottom Rd NE, Solon, IA 52333For SaleMLS ID #202602759, David Whitaker. Iowa City Area AOR
- $1,050,0006 bd6 ba5.2k sqft720 Walker Cir, Iowa City, IA 52245For SaleMLS ID #2603579, Jerad Krall, Urban Acres Real Estate Corridor. CRAAR, CDRMLS
- $699,0003 bd3 ba3.5k sqft2488 Sugar Bottom Rd NE #A, Solon, IA 52333For SaleMLS ID #103679, Greg Koch. REALSTACK
- $975,0005 bd4 ba5.2k sqft2804 Deer Valley Dr NW, Swisher, IA 52338For SaleMLS ID #202603541, Jennifer Burhans. Iowa City Area AOR
- $699,9005 bd4 ba2.8k sqft1212 Timber Trl, Solon, IA 52333New ConstructionIowa City Area AOR
- $836,9005 bd4 ba3.4k sqft1204 Timber Trl, Solon, IA 52333New ConstructionIowa City Area AOR
- $599,0003 bd4 ba2.5k sqft1388 Hickory Hollow Rd NE, Solon, IA 52333For SaleMLS ID #202604454, Becky Halsch. Iowa City Area AOR
- $730,0005 bd3 ba3.3k sqft802 Crestview Dr, Solon, IA 52333New ConstructionMLS ID #202603595, Jamie Johnson. Iowa City Area AOR
