Exceptional contemporary home on over an acre directly across from Lake McBride, offering breathtaking sunset views, striking architecture & the perfect blend of privacy & convenience between Iowa City and Cedar Rapids. This spacious home features 4 bedrooms plus a non-conforming bedroom, 4 bathrooms, soaring ceilings, expansive glass doors, and seamless indoor-outdoor living. High-end features include heated floors on the main & lower levels, hardwood & polished concrete flooring, quartz countertops, custom Graber blinds, a double-sided fireplace, central vacuum & a triple-zoned geothermal HVAC system. The main level offers a private office, formal dining room, powder room & a beautifully appointed kitchen with stainless steel appliances, pantry, breakfast bar & abundant storage. Upstairs, the primary suite includes a walk-in closet, soaking tub, tiled shower & quartz finishes. Three additional bedrooms, two full baths & laundry complete the upper level. The finished lower level features a theater room, home gym, infrared sauna, storage area & non-conforming bedroom. Enjoy a deck, covered porch, patio, mature trees, fruit trees & a large backyard. Located in the highly rated Solon School District, minutes from trails, parks, sports fields & Lake McBride recreation. Furniture & select items may be negotiable.
For sale
Price cut: $49K (8/21)
$950,000
4128 Deacon Ln NE, Solon, IA 52333
4beds
5,365sqft
Single Family Residence, Residential
Built in 2015
1.08 Acres Lot
$943,400 Zestimate®
$177/sqft
$200/mo HOA
What's special
Double-sided fireplaceFormal dining roomFinished lower levelStorage areaAbundant storageTheater roomMature trees
- 93 days
- 1,714
- 52
Zillow last checked:
Listing updated:
Listed by:
Emory Donelson 310-801-4023,
Emory Donelson Sole Proprietor
Source: Iowa City Area AOR,MLS#: 202603731
Facts & features
Interior
Bedrooms & bathrooms
- Bedrooms: 4
- Bathrooms: 4
- Full bathrooms: 3
- 1/2 bathrooms: 1
Rooms
- Room types: Exercise Room, Family Room
Heating
- Geothermal
Cooling
- Central Air
Appliances
- Included: Dishwasher, Double Oven, Dryer, Microwave, Range Or Oven, Refrigerator, Washer
- Laundry: Upper Level, Laundry Room
Features
- High Ceilings, Vaulted Ceiling(s), Breakfast Area, Breakfast Bar, Smart Doorbell
- Flooring: Carpet, Wood, Concrete, Tile
- Basement: Finished
- Number of fireplaces: 1
- Fireplace features: Living Room
Interior area
- Total structure area: 5,365
- Total interior livable area: 5,365 sqft
- Finished area above ground: 3,798
- Finished area below ground: 1,567
Property
Parking
- Total spaces: 3
- Parking features: Garage - Attached
- Has attached garage: Yes
Features
- Levels: Two
- Stories: 2
Lot
- Size: 1.08 Acres
- Features: One To Two Acres
Details
- Parcel number: 0222452004
- Zoning: Residential
- Special conditions: Standard
Construction
Type & style
- Home type: SingleFamily
- Property subtype: Single Family Residence, Residential
Materials
- Frame
Condition
- Year built: 2015
Utilities & green energy
- Sewer: Shared Septic
- Water: Shared Well
Community & HOA
Community
- Features: Lake
- Subdivision: BIG GROVE
HOA
- Has HOA: Yes
- HOA fee: $2,400 annually
Location
- Region: Solon
Financial & listing details
- Price per square foot: $177/sqft
- Tax assessed value: $960,800
- Annual tax amount: $12,100
- Date on market: 6/10/2026
- Listing terms: Conventional
Estimated market value
$943,400
$896,000 - $991,000
$5,537/mo
Price history
| Date | Event | Price |
|---|---|---|
| 8/21/2026 | Price change | $950,000-4.9%$177/sqft |
Source:  Iowa City Area AOR #202603731 Report a problem Iowa City Area AOR #202603731 Report a problem | ||
| 8/9/2026 | Price change | $999,000-9.1%$186/sqft |
Source: Iowa City Area AOR #202603731 Report a problem | ||
| 7/28/2026 | Price change | $1,099,000-2.7%$205/sqft |
Source: Iowa City Area AOR #202603731 Report a problem | ||
| 7/23/2026 | Price change | $1,129,000-0.9%$210/sqft |
Source: Iowa City Area AOR #202603731 Report a problem | ||
| 7/9/2026 | Price change | $1,139,000-0.9%$212/sqft |
Source: Iowa City Area AOR #202603731 Report a problem | ||
| 6/26/2026 | Listed for sale | $1,149,000$214/sqft |
Source: Iowa City Area AOR #202603731 Report a problem | ||
| 6/26/2026 | Pending sale | $1,149,000$214/sqft |
Source: Iowa City Area AOR #202603731 Report a problem | ||
| 6/10/2026 | Listed for sale | $1,149,000+45.4%$214/sqft |
Source: Iowa City Area AOR #202603731 Report a problem | ||
| 3/6/2020 | Sold | $790,000-1.1%$147/sqft |
Source: Iowa City Area AOR #20193224 Report a problem | ||
| 12/9/2019 | Pending sale | $799,000$149/sqft |
Source: RE/MAX Concepts #20196551 Report a problem | ||
| 10/3/2019 | Price change | $799,000-2.6%$149/sqft |
Source: IAHOMESREALTY #1903640 Report a problem | ||
| 9/20/2019 | Price change | $820,000-2.4%$153/sqft |
Source: IAHOMESREALTY #1903640 Report a problem | ||
| 9/3/2019 | Price change | $840,000-5%$157/sqft |
Source: IAHOMESREALTY #1903640 Report a problem | ||
| 8/1/2019 | Price change | $884,000-1.7%$165/sqft |
Source: IAHOMESREALTY #1903640 Report a problem | ||
| 4/10/2019 | Price change | $899,000-2.7%$168/sqft |
Source: Owner Report a problem | ||
| 3/27/2019 | Price change | $924,000-2.7%$172/sqft |
Source: Owner Report a problem | ||
| 2/28/2019 | Price change | $950,000-7.3%$177/sqft |
Source: Owner Report a problem | ||
| 11/2/2018 | Listed for sale | $1,025,000+454.1%$191/sqft |
Source: Owner Report a problem | ||
| 8/19/2014 | Sold | $185,000$34/sqft |
Source: Public Record Report a problem | ||
Public tax history
| Year | Property taxes | Tax assessment |
|---|---|---|
| 2025 | $12,100 +2.5% | $960,800 +8.1% |
| 2024 | $11,808 -3.6% | $888,400 |
| 2023 | $12,251 +1.1% | $888,400 +12.8% |
| 2022 | $12,116 +16.4% | $787,300 -1.6% |
| 2021 | $10,408 +2.1% | $800,300 +20.1% |
| 2020 | $10,194 -3.3% | $666,600 |
| 2019 | $10,544 | $666,600 |
| 2018 | $10,544 +2.2% | $666,600 |
| 2017 | $10,316 +121.8% | $666,600 +137% |
| 2016 | $4,650 +15400% | $281,300 +12130.4% |
| 2015 | $30 +25% | $2,300 |
| 2014 | $24 | -- |
Find assessor info on the county website
Monthly payment
Est. payment
Payment breakdown
Explore the cost of this home by adjusting the details. Changes won't be saved.Climate risks
Neighborhood: 52333
Nearby schools
Schools provided by the listing agent
- Elementary: Solon
- Middle: Solon
- High: Solon
Source: Iowa City Area AOR. This data may not be complete. We recommend contacting the local school district to confirm school assignments for this home.
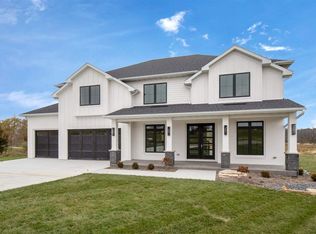
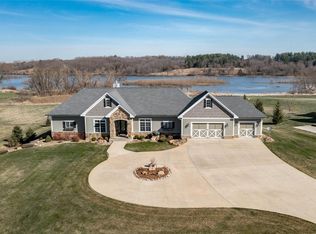

Similar homes
- $899,9005 bd4 ba5.2k sqft2804 Deer Valley Dr NW, Swisher, IA 52338For Sale
 MLS ID #202605418, Jennifer Burhans. Iowa City Area AOR
 - $849,0005 bd4 ba3.1k sqft1432 Hickory Hollow Rd NE, Solon, IA 52333For Sale By Owner

- $825,0004 bd3 ba3.3k sqft932 Long Dr, Solon, IA 52333For Sale By Owner
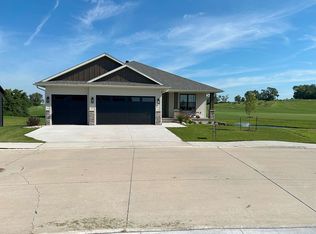
- $799,9005 bd4 ba3.4k sqft1204 Timber Trl, Solon, IA 52333New Construction
 Iowa City Area AOR
