Welcome to your own private resort in one of North Liberty's most prestigious neighborhoods. Backing to Liberty High School, this extraordinary custom home offers amenities rarely found under one roof. More than a home, 1515 Salm Dr is a destination. The open-concept main level is designed for everyday luxury with a soaring two-story great room, chef's kitchen with walk-in pantry, expansive laundry room and a stunning primary suite with whirlpool tub, tiled shower and access to outdoor living spaces. Upstairs, a second suite features its own bath and walk-in closet, while two additional bedrooms share a Jack-and-Jill bath with three vanity sinks and separate shower area. A spacious bonus room serves as the perfect playroom, lounge or future fourth upstairs bedroom. Designed for entertaining and recreation, enjoy an extended swimming season in the heated saltwater pool, relax in the hot tub, gather around two outdoor fireplaces or play basketball and pickleball year-round on the indoor AND outdoor Sport Courts. Host movie nights in the theater-ready lower level or entertain with ease around the expansive wet bar. All while enjoying the meticulous planning of the Sonos sound system, Lutron lighting, custom shades & dual HVAC systems offering effortless comfort. Once you're here, you'll never want to leave.
For sale
$2,100,000
1515 Salm Dr, North Liberty, IA 52317
6beds
6,556sqft
Single Family Residence, Residential
Built in 2021
0.54 Acres Lot
$1,995,000 Zestimate®
$320/sqft
$23/mo HOA
What's special
Heated saltwater poolTwo outdoor fireplacesHot tubTheater-ready lower levelCustom shadesLutron lightingExpansive wet bar
- 60 days |
- 1,135 |
- 35 |
Zillow last checked:
Listing updated:
Listed by:
Stacy Schroeder 319-321-7909,
Edge Realty Group,
Tim Lehman 319-331-7900,
Edge Realty Group
Source: Iowa City Area AOR,MLS#: 202604064
Facts & features
Interior
Bedrooms & bathrooms
- Bedrooms: 6
- Bathrooms: 5
- Full bathrooms: 4
- 1/2 bathrooms: 1
Rooms
- Room types: Bonus Room, Exercise Room, Great Room, Library Or Office, Loft, Recreation Room, Primary Bath
Heating
- Natural Gas, Forced Air, Ductless
Cooling
- Central Air, Dual
Appliances
- Included: Cooktop, Dishwasher, Double Oven, Microwave, Oven, Refrigerator, Dryer, Washer
- Laundry: Lower Level, Main Level, Laundry Room
Features
- Bookcases, High Ceilings, Tray Ceiling(s), Foyer Two Story, Wet Bar, Den, Primary On Main Level, Other, Breakfast Area, Kitchen Island, Pantry, Smart Lighting, Smart Thermostat, Smart Home, Central Vacuum
- Flooring: Carpet, LVP, Tile
- Basement: Finished,Full,Walk-Out Access
- Number of fireplaces: 3
- Fireplace features: Family Room, Living Room, Other, Gas, Electric
Interior area
- Total structure area: 6,556
- Total interior livable area: 6,556 sqft
- Finished area above ground: 4,056
- Finished area below ground: 2,500
Property
Parking
- Total spaces: 3
- Parking features: Tandem
- Has attached garage: Yes
Features
- Levels: Two
- Stories: 2
- Patio & porch: Deck, Patio, Front Porch
- Exterior features: Tennis Court(s)
- Has spa: Yes
- Spa features: Bath, Heated
- Fencing: Fenced
Lot
- Size: 0.54 Acres
- Dimensions: 23,634
- Features: Half To One Acre, Cul-De-Sac, Back Yard
Details
- Parcel number: 0717154007
- Zoning: res
- Special conditions: Standard
Construction
Type & style
- Home type: SingleFamily
- Property subtype: Single Family Residence, Residential
Materials
- Vinyl, Partial Stone, Frame
Condition
- Year built: 2021
Details
- Builder name: HBD
Utilities & green energy
- Sewer: Public Sewer
- Water: Public
Green energy
- Indoor air quality: Passive Radon
Community & HOA
Community
- Features: Pool, Sidewalks, Street Lights, Tennis Court(s), Near Shopping, Close To School
- Subdivision: Scanlon Farms
HOA
- Has HOA: Yes
- Services included: Other
- HOA fee: $275 annually
Location
- Region: North Liberty
Financial & listing details
- Price per square foot: $320/sqft
- Tax assessed value: $1,397,700
- Annual tax amount: $22,563
- Date on market: 6/26/2026
- Listing terms: Cash,Conventional
Estimated market value
$1,995,000
$1.90M - $2.09M
$5,600/mo
Price history
| Date | Event | Price |
|---|---|---|
| 6/26/2026 | Listed for sale | $2,100,000+1005.3%$320/sqft |
Source:  Iowa City Area AOR #202604064 Report a problem Iowa City Area AOR #202604064 Report a problem | ||
| 5/12/2021 | Sold | $190,000$29/sqft |
Source: Public Record Report a problem | ||
Public tax history
| Year | Property taxes | Tax assessment |
|---|---|---|
| 2025 | $22,388 +1.4% | $1,397,700 +6.5% |
| 2024 | $22,078 +472.1% | $1,312,100 |
| 2023 | $3,859 +69939.9% | $1,312,100 +559.7% |
| 2022 | $6 -8.2% | $198,900 +66200% |
| 2021 | $6 | $300 |
| 2020 | $6 | -- |
| 2019 | $6 | -- |
| 2018 | $6 | $300 |
Find assessor info on the county website
Monthly payment
Est. payment
Payment breakdown
Explore the cost of this home by adjusting the details. Changes won't be saved.Climate risks
Neighborhood: 52317
Nearby schools
GreatSchools rating
- 7/10Penn Elementary SchoolGrades: PK-5Distance: 1.5 mi
- 6/10North Central Junior High SchoolGrades: 6-8Distance: 1.7 mi
- 6/10Liberty High SchoolGrades: 9-12Distance: 0.2 mi
Schools provided by the listing agent
- Elementary: Penn
- Middle: NorthCentral
- High: LibertyHighSchool
Source: Iowa City Area AOR. This data may not be complete. We recommend contacting the local school district to confirm school assignments for this home.
- $1,614,5005 bd5 ba6.5k sqft1495 Salm Dr, North Liberty, IA 52317Off Market
- $1,268,3005 bd5 ba4.7k sqft1485 Salm Dr, North Liberty, IA 52317Off Market
- $1,722,3005 bd5 ba4.1k sqft1525 Salm Dr, North Liberty, IA 52317Off Market
- $877,3005 bd4 ba1.9k sqft1475 Salm Dr, North Liberty, IA 52317Off Market
- $1,707,9005 bd4 ba4.2k sqft1510 Salm Dr, North Liberty, IA 52317Off Market
- $2,000,9005 bd6 ba4.6k sqft1490 Salm Dr, North Liberty, IA 52317Off Market
- $1,145,0005 bd4 ba4.3k sqft1465 Salm Dr, North Liberty, IA 52317Sold
- $1,216,8005 bd4 ba3.9k sqft1470 Salm Dr, North Liberty, IA 52317Off Market
A local agent can set up tours, give advice and negotiate with sellers.
Similar homes
- $1,200,0005 bd4 ba5.9k sqft2670 Aspen Ct NE, North Liberty, IA 52317For Sale
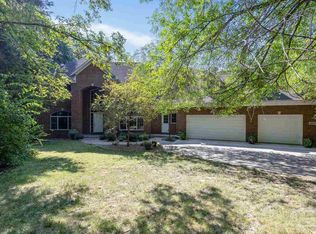 MLS ID #202604622, John Hall. Iowa City Area AOR
 - $1,850,0005 bd5 ba5.5k sqft1598 Spartan Cir NE, Solon, IA 52333For Sale
 MLS ID #202604325, Mike Bails. Iowa City Area AOR
 - $2,295,0005 bd4 ba5.2k sqft2598 Quincy Rd NE, Solon, IA 52333For Sale
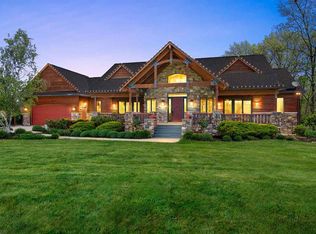 MLS ID #202602987, Bond Shymansky. Iowa City Area AOR
 - $1,499,0005 bd5 ba5.9k sqft200 Auburn East Ln, Coralville, IA 52241For Sale
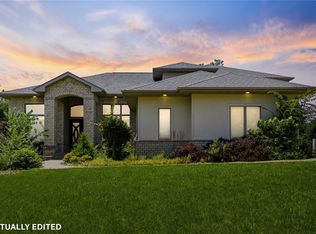 MLS ID #2604824, Jonathan Sladek, Realty87. CRAAR, CDRMLS
 - $1,095,0006 bd4 ba4.3k sqft2261 Brown Deer Rd, Coralville, IA 52241For SaleMLS ID #202603970, Jeff Dill. Iowa City Area AOR
- $1,199,9005 bd5 ba4.7k sqft20 Cherry Ln NE, Iowa City, IA 52240For SaleMLS ID #202602396, Adam Pretorius. Iowa City Area AOR
- $2,950,0005 bd6 ba6.9k sqft3220 Ever Tree Ln NE, Solon, IA 52333For SaleMLS ID #202603606, Carla Werning. Iowa City Area AOR
- $1,150,0005 bd4 ba3.9k sqft119 Richards St, Iowa City, IA 52246For SaleMLS ID #202604989, Jeff Dill. Iowa City Area AOR
- $1,399,0005 bd5 ba4.4k sqft2858 Buckle Down Cir, Iowa City, IA 52245For SaleMLS ID #202603337, Adam Pretorius. Iowa City Area AOR
- $1,190,0006 bd4 ba3.7k sqft4615 Elynn Ln NE, Solon, IA 52333For SaleMLS ID #202601666, Mollie Kilburg. Iowa City Area AOR
- $1,195,0005 bd5 ba5.2k sqft1030 River St, Iowa City, IA 52246For SaleMLS ID #202602192, Stevie Toomey. Iowa City Area AOR
- $1,195,0005 bd5 ba4k sqft416 Auburn Ridge Rd, Coralville, IA 52241New ConstructionMLS ID #202600924, Adam Pretorius. Iowa City Area AOR
- $1,685,0006 bd3 ba4.7k sqft5901 Williams Blvd SW, Cedar Rapids, IA 52404For SaleMLS ID #2507957, Heather Morris, SKOGMAN REALTY. CRAAR, CDRMLS
- $1,395,0004 bd4 ba4.8k sqft358 Abbotsford Rd, Cedar Rapids, IA 52403For SaleMLS ID #2605163, Kayla Hagedorn, Realty87. CRAAR, CDRMLS
- $1,195,0005 bd4 ba4.8k sqft1904 Charles Ave, West Branch, IA 52358For SaleMLS ID #202603809, Monica Hayes. Iowa City Area AOR
- $1,295,0005 bd5 ba4.7k sqft405 Macbride Trl, Solon, IA 52333New ConstructionIowa City Area AOR
- $1,250,0004 bd4 ba4.1k sqft1268 Falcon Ave NW, Swisher, IA 52338For SaleMLS ID #202604918, Michelle Sproul-Bennett. Iowa City Area AOR
- $2,500,0005 bd5 ba7.9k sqft6201 Lakeside Rd, Marion, IA 52302For SaleMLS ID #2506566, Cathy Hill, Crs, SKOGMAN REALTY. CRAAR, CDRMLS
- $1,267,9005 bd5 ba4.1k sqft411 Macbride Trl, Solon, IA 52333New ConstructionIowa City Area AOR
- $1,096,5006 bd5 ba4.8k sqft1570 Volmert Ln NE, Solon, IA 52333New ConstructionMLS ID #2602919, Rhyse Pelley, Twenty40 Real Estate + Development. CRAAR, CDRMLS
