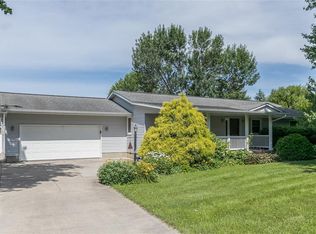
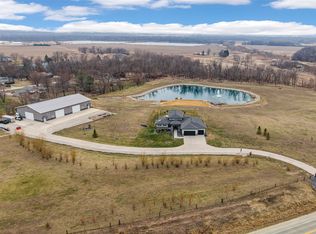
Parcel 20021-51001-00000, 17.89 acres. CR water, sewer and zoning maps available. Parcel 20022-78001-00000, 1.84 acres solid brick ranch walkout, 6 bedrooms, 14 horse stalls. Property bordered by attractive solid oak split rail fencing. Julia Ln future Road easement will be dissolved with land parcel added to subject property. West adjacent parcel to Hwy 30 East on-ramp. South parcel to Williams Blvd/Hwy 151, CR/Fairfax roundabout with frontage road access. Intersection of Hwy 151 and Hwy 30 on ramp.
For sale
$1,685,000
5901 Williams Blvd SW, Cedar Rapids, IA 52404
6beds
4,780sqft
Single Family Residence
Built in 1955
19.73 Acres Lot
$1,503,300 Zestimate®
$353/sqft
$-- HOA
What's special
Solid brick ranch walkout
- 403 days
- 339
- 11
Zillow last checked:
Listing updated:
Listed by:
Heather Morris 319-350-7653,
SKOGMAN REALTY
Source: CRAAR, CDRMLS,MLS#: 2507957 Originating MLS: Cedar Rapids Area Association Of Realtors
Originating MLS: Cedar Rapids Area Association Of RealtorsFacts & features
Interior
Bedrooms & bathrooms
- Bedrooms: 6
- Bathrooms: 3
- Full bathrooms: 2
- 1/2 bathrooms: 1
Rooms
- Room types: Recreation
Other
- Level: First
Heating
- Electric, Gas
Appliances
- Included: Dishwasher, Disposal, Gas Water Heater, Microwave, Range, Refrigerator
Features
- Kitchen/Dining Combo, Bath in Primary Bedroom, Main Level Primary, Central Vacuum, Wired for Sound
- Basement: Full,Walk-Out Access
- Has fireplace: Yes
- Fireplace features: Insert, Gas, Living Room
Interior area
- Total interior livable area: 4,780 sqft
- Finished area above ground: 2,808
- Finished area below ground: 1,972
Video & virtual tour
Property
Parking
- Total spaces: 2
- Parking features: Attached, Garage, Garage Door Opener
- Attached garage spaces: 2
Features
- Stories: 1
- Patio & porch: Patio
- Exterior features: Fence
Lot
- Size: 19.73 Acres
- Dimensions: 19.73 Acr
- Features: Acreage, City Lot
Details
- Additional structures: Outbuilding, Shed(s)
- Parcel number: 200227800100000
Construction
Type & style
- Home type: SingleFamily
- Architectural style: Ranch
- Property subtype: Single Family Residence
Materials
- Brick, Frame
- Foundation: Block
Condition
- New construction: No
- Year built: 1955
Utilities & green energy
- Sewer: Septic Tank
- Water: Well
Community & HOA
Location
- Region: Cedar Rapids
Financial & listing details
- Price per square foot: $353/sqft
- Tax assessed value: $381,400
- Annual tax amount: $6,823
- Date on market: 9/18/2025
- Listing terms: Cash,Conventional
Estimated market value
$1,503,300
$1.41M - $1.59M
$3,442/mo
Price history
| Date | Event | Price |
|---|---|---|
| 6/1/2026 | Listed for sale | $1,685,000-15.8%$353/sqft |
Source:  CRAAR, CDRMLS #2507957 Report a problem CRAAR, CDRMLS #2507957 Report a problem | ||
| 9/18/2025 | Listed for sale | $2,000,000$418/sqft |
Source: CRAAR, CDRMLS #2507957 Report a problem | ||
| 11/14/2024 | Listing removed | $2,000,000-20%$418/sqft |
Source:  Iowa City Area AOR #202106554 Report a problem Iowa City Area AOR #202106554 Report a problem | ||
| 7/2/2024 | Listing removed | $2,500,000$523/sqft |
Source:  Skogman Realty #202306168 Report a problem Skogman Realty #202306168 Report a problem | ||
| 11/29/2023 | Listed for sale | $2,500,000+25%$523/sqft |
Source: CRAAR, CDRMLS #2307659 Report a problem | ||
| 12/20/2022 | Listing removed | -- |
Source: Skogman Realty Report a problem | ||
| 11/8/2022 | Listed for sale | $2,000,000-33.3%$418/sqft |
Source: CRAAR, CDRMLS #2108388 Report a problem | ||
| 1/6/2022 | Listed for sale | $3,000,000$628/sqft |
Source: CRAAR, CDRMLS #2108388 Report a problem | ||
Public tax history
| Year | Property taxes | Tax assessment |
|---|---|---|
| 2025 | $6,588 +4.2% | $315,200 -9.3% |
| 2024 | $6,324 -2.9% | $347,500 +1.1% |
| 2023 | $6,514 +4.9% | $343,800 +14% |
| 2022 | $6,208 +28.3% | $301,500 +2.8% |
| 2021 | $4,840 +7.7% | $293,300 +32.7% |
| 2020 | $4,492 +0.9% | $221,100 +4.6% |
| 2019 | $4,450 +4.6% | $211,400 +3.8% |
| 2018 | $4,256 +3% | $203,600 -3.9% |
| 2017 | $4,134 -5.7% | $211,800 +3.1% |
| 2016 | $4,384 +7.7% | $205,400 -6.7% |
| 2015 | $4,070 -6% | $220,103 |
| 2014 | $4,330 | $220,103 -31.6% |
| 2011 | -- | $321,839 |
| 2010 | $5,618 | $321,839 +3.2% |
| 2008 | -- | $311,783 +6.4% |
| 2007 | -- | $293,094 +31.1% |
| 2004 | -- | $223,480 |
| 2003 | -- | $223,480 |
Find assessor info on the county website
Monthly payment
Est. payment
Payment breakdown
Explore the cost of this home by adjusting the details. Changes won't be saved.Climate risks
Neighborhood: 52404
Nearby schools
Schools provided by the listing agent
- Elementary: College Comm
- Middle: College Comm
- High: College Comm
Source: CRAAR, CDRMLS. This data may not be complete. We recommend contacting the local school district to confirm school assignments for this home.
Similar homes
- $1,295,0004 bd4 ba4.8k sqft358 Abbotsford Rd, Cedar Rapids, IA 52403For Sale
 MLS ID #2607441, Kayla Hagedorn, Realty87. CRAAR, CDRMLS
 - $995,0006 bd6 ba4.8k sqft1703 Aspen Cir SE, Cedar Rapids, IA 52403For Sale
 MLS ID #202605066, Lesley Vancura. Iowa City Area AOR
 - $1,850,0005 bd5 ba5.5k sqft1598 Spartan Cir NE, Solon, IA 52333For Sale
 MLS ID #202604325, Mike Bails. Iowa City Area AOR
 - $2,395,0005 bd5 ba4.5k sqft7505 Blairs Ferry Rd, Cedar Rapids, IA 52411For Sale
 MLS ID #2602087, Scott Rosekrans-Rosekrans Stines Team, RE/MAX CONCEPTS. CRAAR, CDRMLS
