Welcome to 358 Abbotsford Road, a beautifully updated and remodeled home set on 4.79 picturesque acres. The main level offers an inviting open-concept layout with high ceilings throughout and an abundance of natural light. The completely updated kitchen features a large center island, ample cabinet storage, and an additional sitting area complete with a wood-burning fireplace and wet bar—perfect for entertaining or relaxing. The spacious great room offers both dining and living areas, a second wood-burning fireplace, and striking wood beam accents on the ceiling. Enjoy the outdoors from the great room, with 2 sets of French doors giving easy access to the maintenance free expansive deck. An additional deck can be accessed from the three-season room, primary suite, and den/study, creating an ideal flow for indoor-outdoor living. The main level den/study includes a built-in desk and bookshelf, making it a perfect home office or quiet retreat. The spacious primary suite offers a luxurious ensuite bathroom with a freestanding soaking tub and large walk-in shower, along with two closets and convenient access to the laundry area. The finished lower level provides three generously sized bedrooms, a large recreation room, and a kitchenette, offering excellent space for guests, entertaining, or additional living quarters. With extensive updates, multiple gathering spaces, two wood-burning fireplaces, abundant storage, and nearly five acres to enjoy, this unique property offers the perfect blend of comfort, functionality, and privacy just minutes from Cedar Rapids amenities.
For sale
$1,395,000
358 Abbotsford Rd, Cedar Rapids, IA 52403
4beds
4,872sqft
Single Family Residence
Built in 1993
4.79 Acres Lot
$1,306,700 Zestimate®
$286/sqft
$-- HOA
What's special
Second wood-burning fireplaceWet barFinished lower levelLarge recreation roomInviting open-concept layoutAbundant storageThree generously sized bedrooms
- 58 days
- 992
- 40
Zillow last checked:
Listing updated:
Listed by:
Kayla Hagedorn 319-540-1733,
Realty87
Source: CRAAR, CDRMLS,MLS#: 2605163 Originating MLS: Cedar Rapids Area Association Of Realtors
Originating MLS: Cedar Rapids Area Association Of RealtorsFacts & features
Interior
Bedrooms & bathrooms
- Bedrooms: 4
- Bathrooms: 4
- Full bathrooms: 4
Rooms
- Room types: Den, Great Room, Laundry, Recreation, Three Season
Other
- Level: First
Heating
- Forced Air, Gas, Radiant Floor
Cooling
- Central Air
Appliances
- Included: Dryer, Dishwasher, Disposal, Gas Water Heater, Microwave, Range, Refrigerator, Range Hood, Water Softener Owned, Washer
- Laundry: Main Level, Upper Level
Features
- Breakfast Bar, Eat-in Kitchen, Bath in Primary Bedroom, Main Level Primary
- Basement: Full,Concrete,Walk-Out Access
- Has fireplace: Yes
- Fireplace features: Insert, Great Room, Kitchen, Wood Burning
Interior area
- Total interior livable area: 4,872 sqft
- Finished area above ground: 2,907
- Finished area below ground: 1,965
Video & virtual tour
Property
Parking
- Total spaces: 3
- Parking features: Attached, Detached, Four or more Spaces, Garage, Garage Door Opener
- Attached garage spaces: 3
Features
- Stories: 1
- Patio & porch: Deck
- Exterior features: Fence
- Fencing: Electric
Lot
- Size: 4.79 Acres
- Features: Acreage, City Lot
Details
- Parcel number: 151745100400000
Construction
Type & style
- Home type: SingleFamily
- Architectural style: Ranch
- Property subtype: Single Family Residence
Materials
- Frame, Stone, Vinyl Siding, Wood Siding
- Foundation: Poured
Condition
- New construction: No
- Year built: 1993
Utilities & green energy
- Sewer: Septic Tank
- Water: Well
Community & HOA
HOA
- Has HOA: No
Location
- Region: Cedar Rapids
Financial & listing details
- Price per square foot: $286/sqft
- Tax assessed value: $751,200
- Annual tax amount: $10,006
- Date on market: 7/23/2026
- Listing terms: Cash,Conventional,VA Loan
Estimated market value
$1,306,700
$1.24M - $1.37M
$4,017/mo
Price history
| Date | Event | Price |
|---|---|---|
| 7/23/2026 | Listed for sale | $1,395,000+85.5%$286/sqft |
Source:  CRAAR, CDRMLS #2605163 Report a problem CRAAR, CDRMLS #2605163 Report a problem | ||
| 3/28/2022 | Sold | $752,000$154/sqft |
Source: Public Record Report a problem | ||
Public tax history
| Year | Property taxes | Tax assessment |
|---|---|---|
| 2025 | $10,006 +2.6% | $751,200 +3.6% |
| 2024 | $9,752 -7.5% | $725,200 |
| 2023 | $10,538 +5.3% | $725,200 +8.1% |
| 2022 | $10,008 -3.3% | $671,000 |
| 2021 | $10,352 +1.4% | $671,000 +3.7% |
| 2020 | $10,210 +3.3% | $646,900 |
| 2019 | $9,885 +1.4% | $646,900 +5.9% |
| 2018 | $9,746 +4.7% | $610,800 +5.1% |
| 2017 | $9,308 +1.7% | $581,100 |
| 2016 | $9,148 +2.6% | $581,100 |
| 2015 | $8,916 -0.8% | $581,100 |
| 2014 | $8,986 +4.1% | $581,100 |
| 2013 | $8,628 -1.7% | $581,100 -2.3% |
| 2012 | $8,778 | $594,935 |
| 2011 | -- | $594,935 |
| 2010 | $8,628 | $594,935 |
| 2008 | -- | $594,935 |
| 2007 | -- | $594,935 +5% |
| 2005 | -- | $566,604 +5.8% |
| 2004 | -- | $535,325 |
| 2003 | -- | $535,325 +5% |
| 2002 | -- | $509,833 |
| 2001 | -- | $509,833 +7% |
| 2000 | -- | $476,479 |
Find assessor info on the county website
Monthly payment
Est. payment
Payment breakdown
Explore the cost of this home by adjusting the details. Changes won't be saved.Climate risks
Neighborhood: 52403
Nearby schools
Schools provided by the listing agent
- Elementary: Wilkins
- Middle: Excelsior
- High: Linn Mar
Source: CRAAR, CDRMLS. This data may not be complete. We recommend contacting the local school district to confirm school assignments for this home.
Similar homes
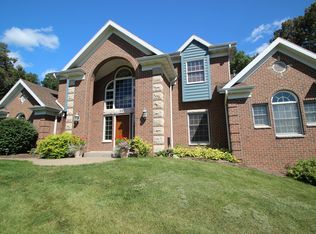
- $995,0006 bd6 ba4.8k sqft1703 Aspen Cir SE, Cedar Rapids, IA 52403For Sale
 MLS ID #202605066, Lesley Vancura. Iowa City Area AOR
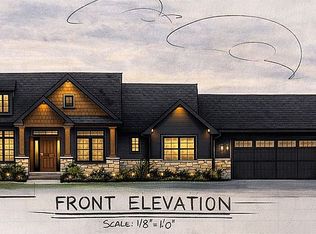
 - $1,199,0006 bd4 ba4.6k sqft2215 Timber Wolf Trl SE, Cedar Rapids, IA 52403For Sale By Owner
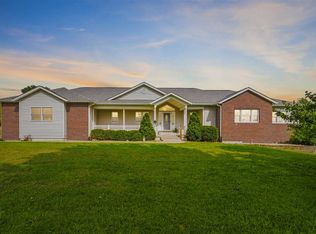
- $1,250,0004 bd4 ba4.1k sqft1268 Falcon Ave NW, Swisher, IA 52338For Sale
 MLS ID #202604918, Michelle Sproul-Bennett. Iowa City Area AOR
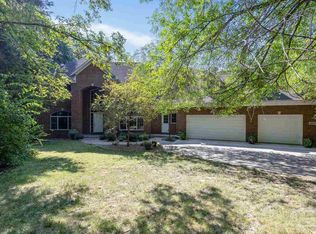
 - $1,200,0005 bd4 ba5.9k sqft2670 Aspen Ct NE, North Liberty, IA 52317For Sale
 MLS ID #202604622, John Hall. Iowa City Area AOR
