Imagine peaceful mornings overlooking your own stocked pond, afternoons spent enjoying nearly 20 acres of beautiful Iowa countryside and evenings gathered around the fire-pit. Offering an exceptional combination of space, comfort and country living, this impressive property delivers a lifestyle conveniently located just minutes from Cedar Rapids. Set on nearly 20 acres, the property includes alfalfa/hay ground, a scenic half-acre pond and a 60x80 horse-ready outbuilding featuring water, electricity, horse stalls, a tack shed and a lean-to. Whether you're a horse enthusiast, hobby farmer, outdoor lover, or simply looking for room to spread out, the possibilities here are endless. Inside, the spacious 4-bedroom, 3-bath home offers inviting gathering spaces and thoughtful updates throughout. The impressive kitchen features new quartz countertops, new stainless steel appliances, abundant cabinetry, a breakfast bar and an adjoining eat-in area. A cozy sitting space centered around one side of the beautiful two-sided gas fireplace creates a welcoming atmosphere with the other side opening to the living room. Gorgeous oak flooring highlights the main level while the formal dining room flows seamlessly into the living space. The main level features two bedrooms including a spacious primary suite with a walk-in closet and recently renovated ensuite bath complete with a full tiled shower and heated floors. A second full bath, linen closet and convenient main-floor laundry complete the main level. The walkout lower level provides even more room to entertain and unwind, featuring a huge recreation room wired for speakers, two additional generously sized bedrooms with walk-in closets and a full bath. Sliding doors lead to the outdoor patio, creating an easy connection between indoor and outdoor living. Step outside to enjoy the maintenance-free deck overlooking the pond or gather with family and friends on the patio around the firepit. Exterior lighting and electrical add to the enjoyment of these outdoor spaces. Additional highlights include a three-car attached garage, a 20x20 shed, full concrete driveway, geothermal heating and cooling and paid-for solar panels. This is more than a place to call home; it's a lifestyle worth coming home to!
For sale
$975,000
3169 74th St, Atkins, IA 52206
4beds
3,080sqft
Single Family Residence
Built in 1998
19.45 Acres Lot
$931,400 Zestimate®
$317/sqft
$-- HOA
What's special
Inviting gathering spacesPatio around the firepitConvenient main-floor laundryNew quartz countertopsThree-car attached garageImpressive kitchenBreakfast bar
- 1 day
- 384
- 23
Zillow last checked:
Listing updated:
Listed by:
Annie Kaestner 319-350-6770,
SKOGMAN REALTY
Source: CRAAR, CDRMLS,MLS#: 2607698 Originating MLS: Cedar Rapids Area Association Of Realtors
Facts & features
Interior
Bedrooms & bathrooms
- Bedrooms: 4
- Bathrooms: 3
- Full bathrooms: 3
Rooms
- Room types: Laundry, Living Room, Recreation
Other
- Level: First
Heating
- Geothermal, Electric, Forced Air, Gas, Radiant Floor
Cooling
- Geothermal, Central Air, Whole House Fan
Appliances
- Included: Dishwasher, Microwave, Range, Refrigerator
- Laundry: Main Level
Features
- Breakfast Bar, Dining Area, Separate/Formal Dining Room, Eat-in Kitchen, Kitchen/Dining Combo, Bath in Primary Bedroom, Main Level Primary
- Basement: Full,Walk-Out Access
- Has fireplace: Yes
- Fireplace features: Insert, Gas, Kitchen, Living Room
Interior area
- Total interior livable area: 3,080 sqft
- Finished area above ground: 1,730
- Finished area below ground: 1,350
Video & virtual tour
Property
Parking
- Total spaces: 3
- Parking features: Attached, Garage, Garage Door Opener
- Attached garage spaces: 3
Features
- Stories: 1
- Patio & porch: Deck, Patio
- Exterior features: Fence
- Fencing: Electric
Lot
- Size: 19.45 Acres
- Dimensions: 19.45 m/l
- Features: Wooded
Details
- Additional structures: Outbuilding
- Parcel number: 56000510 & 56000520
Construction
Type & style
- Home type: SingleFamily
- Architectural style: Ranch
- Property subtype: Single Family Residence
Materials
- Brick, Frame, Vinyl Siding
Condition
- New construction: No
- Year built: 1998
Utilities & green energy
- Sewer: Septic Tank
- Water: Well
Green energy
- Energy efficient items: Solar Panel(s)
Community & HOA
Location
- Region: Atkins
Financial & listing details
- Price per square foot: $317/sqft
- Tax assessed value: $607,400
- Annual tax amount: $5,796
- Date on market: 11/4/2026
- Listing terms: Cash,Conventional
Estimated market value
$931,400
$885,000 - $978,000
$2,769/mo
Price history
| Date | Event | Price |
|---|---|---|
| 11/4/2026 | Listed for sale | $975,000+236.7%$317/sqft |
Source:  CRAAR, CDRMLS #2607698 Report a problem | ||
| 3/4/2004 | Sold | $289,600$94/sqft |
Source: Agent Provided Report a problem | ||
Public tax history
| Year | Property taxes | Tax assessment |
|---|---|---|
| 2025 | $5,812 +1.2% | $554,400 +3.9% |
| 2024 | $5,744 +10.8% | $533,500 |
| 2023 | $5,186 +5.9% | $533,500 +24.2% |
| 2022 | $4,898 +4.7% | $429,600 +2.5% |
| 2021 | $4,680 +6.2% | $419,300 +10.6% |
| 2020 | $4,409 +1.1% | $379,100 |
| 2019 | $4,359 +5% | $379,100 -3.5% |
| 2018 | $4,153 +1.9% | $392,900 +5.7% |
| 2017 | $4,078 +0.8% | $371,800 +12.4% |
| 2016 | $4,046 +0.3% | $330,900 |
| 2015 | $4,032 +9.1% | $330,900 +3.6% |
| 2014 | $3,696 +1.6% | $319,400 |
| 2013 | $3,638 +0.8% | -- |
| 2012 | $3,608 -3.4% | -- |
| 2011 | $3,734 +3.3% | -- |
| 2010 | $3,616 +10.2% | -- |
| 2009 | $3,282 +3.9% | -- |
| 2008 | $3,160 +18% | -- |
| 2007 | $2,678 | -- |
Find assessor info on the county website
Monthly payment
Est. payment
Payment breakdown
Explore the cost of this home by adjusting the details. Changes won't be saved.Climate risks
Neighborhood: 52206
Nearby schools
Schools provided by the listing agent
- Elementary: Atkins
- Middle: Benton Comm
- High: Benton Comm
Source: CRAAR, CDRMLS. This data may not be complete. We recommend contacting the local school district to confirm school assignments for this home.

Similar homes
- $645,0004 bd3 ba2.5k sqft9365 Feather Ridge Way, Cedar Rapids, IA 52411For Sale
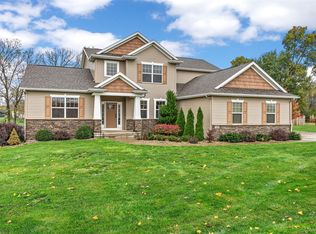 MLS ID #2607750, Chad Gloede, RE/MAX CONCEPTS. CRAAR, CDRMLS
- $849,9006 bd5 ba3.1k sqft1567 Arapaho Trl NE, Solon, IA 52333For Sale
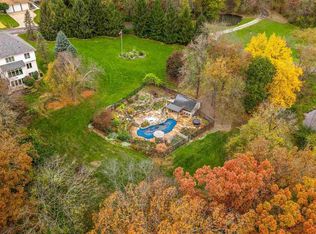 MLS ID #202606379, Maria McCaw. Iowa City Area AOR
- $709,0005 bd4 ba4.1k sqft7249 Benton Linn Rd, Cedar Rapids, IA 52404For Sale
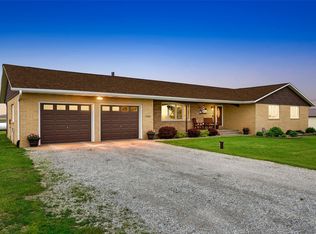 MLS ID #2603822, Rick Blackwell, Realty ONE Group Impact. CRAAR, CDRMLS
- $515,0004 bd3 ba2.9k sqft150 W Cemetery Rd, Fairfax, IA 52228For Sale
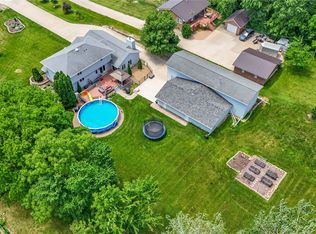 MLS ID #2606715, Emily Prahm, RE/MAX CONCEPTS. CRAAR, CDRMLS
