Nestled on a wooded cul-de-sac in the Kennedy School District, this spacious 5-bedroom, 3.5-bath home offers over an acre of private wooded land to explore, with quick access to I-380 and Highway 100. The main level features new LVP flooring, a welcoming eat-in kitchen with stainless steel appliances, formal dining room, and a four-seasons room—perfect for entertaining or enjoying the peaceful wooded setting. Recent updates include a new energy-efficient A/C, furnace, tankless water heater, new carpet on the stairs and in the basement, and a newly remodeled basement bathroom. The walkout basement leads to a fenced backyard with an additional storage shed. New concrete enhances the driveway and front walkway, adding to the home's curb appeal. With generous living space, thoughtful updates, and a beautiful wooded setting, this home is ready to welcome its next owners!
For sale
$380,000
3101 Blue Ridge Ct NE, Cedar Rapids, IA 52402
5beds
3,610sqft
Single Family Residence
Built in 1975
1.14 Acres Lot
$368,200 Zestimate®
$105/sqft
$-- HOA
What's special
Formal dining roomBeautiful wooded settingGenerous living spaceWooded cul-de-sacNew lvp flooringWelcoming eat-in kitchenFenced backyard
- 2 days
- 807
- 73
Zillow last checked:
Listing updated:
Listed by:
Holly Sholes 319-361-9967,
Realty87
Source: CRAAR, CDRMLS,MLS#: 2606283 Originating MLS: Cedar Rapids Area Association Of Realtors
Originating MLS: Cedar Rapids Area Association Of RealtorsFacts & features
Interior
Bedrooms & bathrooms
- Bedrooms: 5
- Bathrooms: 4
- Full bathrooms: 3
- 1/2 bathrooms: 1
Rooms
- Room types: Den, Family Room, Four Season, Laundry, Living Room, Recreation
Other
- Level: Second
Heating
- Gas
Cooling
- Central Air
Appliances
- Included: Dryer, Dishwasher, Gas Water Heater, Microwave, Range, Refrigerator, Washer
- Laundry: Main Level
Features
- Dining Area, Separate/Formal Dining Room, Eat-in Kitchen, Bath in Primary Bedroom, Upper Level Primary
- Basement: Walk-Out Access
- Has fireplace: Yes
- Fireplace features: Electric, Insert, Living Room
Interior area
- Total interior livable area: 3,610 sqft
- Finished area above ground: 2,804
- Finished area below ground: 806
Video & virtual tour
Property
Parking
- Total spaces: 2
- Parking features: Garage, Garage Door Opener
- Garage spaces: 2
Features
- Levels: Two
- Stories: 2
- Exterior features: Fence
Lot
- Size: 1.14 Acres
- Dimensions: 1.14
- Features: Acreage, Cul-De-Sac, City Lot, Wooded
Details
- Additional structures: Shed(s)
- Parcel number: 140845202300000
Construction
Type & style
- Home type: SingleFamily
- Architectural style: Two Story
- Property subtype: Single Family Residence
Materials
- Frame, Vinyl Siding
Condition
- New construction: No
- Year built: 1975
Utilities & green energy
- Sewer: Public Sewer
- Water: Public
Community & HOA
HOA
- Has HOA: No
Location
- Region: Cedar Rapids
Financial & listing details
- Price per square foot: $105/sqft
- Tax assessed value: $357,200
- Annual tax amount: $6,117
- Date on market: 9/8/2026
- Listing terms: Cash,Conventional
Estimated market value
$368,200
$350,000 - $387,000
$3,634/mo
Price history
| Date | Event | Price |
|---|---|---|
| 9/8/2026 | Listed for sale | $380,000+61.7%$105/sqft |
Source:  CRAAR, CDRMLS #2606283 Report a problem CRAAR, CDRMLS #2606283 Report a problem | ||
| 6/4/2025 | Listing removed | -- |
Source: Owner Report a problem | ||
| 5/10/2019 | Sold | $235,000-5.1%$65/sqft |
Source: CRAAR, CDRMLS #1901380 Report a problem | ||
| 2/20/2019 | Price change | $247,500-0.8%$69/sqft |
Source: Owner Report a problem | ||
| 1/7/2019 | Price change | $249,500-2.2%$69/sqft |
Source: Owner Report a problem | ||
| 10/24/2018 | Listed for sale | $255,000+41.6%$71/sqft |
Source: Owner Report a problem | ||
| 12/15/2017 | Sold | $180,100+0.6%$50/sqft |
Source: CRAAR, CDRMLS #1706322 Report a problem | ||
| 11/3/2017 | Price change | $179,000-16.4%$50/sqft |
Source: Skogman Realty #1706322 Report a problem | ||
| 10/2/2017 | Price change | $214,000-6.6%$59/sqft |
Source: Skogman Realty #1706322 Report a problem | ||
| 6/14/2017 | Listed for sale | $229,000$63/sqft |
Source: Skogman Realty #1706322 Report a problem | ||
| 4/28/2017 | Listing removed | $229,000$63/sqft |
Source: Owner Report a problem | ||
| 3/30/2017 | Price change | $229,000-8.4%$63/sqft |
Source: Owner Report a problem | ||
| 7/7/2016 | Price change | $249,950+6.4%$69/sqft |
Source: Coldwell Banker Hedges Realty #20160526 Report a problem | ||
| 6/22/2016 | Price change | $235,000-6%$65/sqft |
Source: Coldwell Banker Hedges Realty #20160526 Report a problem | ||
| 6/7/2016 | Price change | $249,950+6.4%$69/sqft |
Source: Coldwell Banker Hedges Realty #20160526 Report a problem | ||
| 5/30/2016 | Price change | $235,000-6%$65/sqft |
Source: Coldwell Banker Hedges Realty #20160526 Report a problem | ||
| 5/8/2016 | Price change | $249,950+6.4%$69/sqft |
Source: Coldwell Banker Hedges Realty #20160526 Report a problem | ||
| 4/30/2016 | Price change | $235,000-6%$65/sqft |
Source: Coldwell Banker Hedges Realty #20160526 Report a problem | ||
| 4/8/2016 | Price change | $249,950+6.4%$69/sqft |
Source: Coldwell Banker Hedges Realty #20160526 Report a problem | ||
| 3/31/2016 | Price change | $235,000-6%$65/sqft |
Source: Coldwell Banker Hedges Realty #20160526 Report a problem | ||
| 12/29/2015 | Listed for sale | $249,950-7.4%$69/sqft |
Source: Coldwell Banker Hedges Realty #20160526 Report a problem | ||
| 4/1/2015 | Listing removed | $269,950$75/sqft |
Source: Coldwell Banker Hedges Realty #1405812 Report a problem | ||
| 12/18/2014 | Price change | $269,950-6.9%$75/sqft |
Source: Coldwell Banker Hedges Realty #1405812 Report a problem | ||
| 10/3/2014 | Price change | $289,950-7.9%$80/sqft |
Source: Coldwell Banker Hedges Realty #1405812 Report a problem | ||
| 8/23/2014 | Listed for sale | $314,950+153%$87/sqft |
Source: Coldwell Banker Hedges #1405812 Report a problem | ||
| 7/18/2008 | Sold | $124,500-43.3%$34/sqft |
Source: Public Record Report a problem | ||
| 7/1/2002 | Sold | $219,500$61/sqft |
Source: Public Record Report a problem | ||
Public tax history
| Year | Property taxes | Tax assessment |
|---|---|---|
| 2025 | $6,264 +7.8% | $357,200 +3.3% |
| 2024 | $5,812 -9.6% | $345,900 +5.3% |
| 2023 | $6,432 +7.1% | $328,400 +7.7% |
| 2022 | $6,006 +2.6% | $305,000 +5.2% |
| 2021 | $5,852 +3.4% | $289,900 +9.3% |
| 2020 | $5,660 +16.5% | $265,200 +0.6% |
| 2019 | $4,860 | $263,500 +16.9% |
| 2018 | $4,860 +4.1% | $225,500 +2.6% |
| 2017 | $4,668 -2.5% | $219,800 +2.5% |
| 2016 | $4,786 +5% | $214,400 -5.2% |
| 2015 | $4,558 -5.3% | $226,267 -4% |
| 2014 | $4,814 -1.9% | $235,741 |
| 2013 | $4,908 +15.2% | $235,741 |
| 2012 | $4,260 | $235,741 +6.3% |
| 2011 | -- | $221,858 |
| 2010 | $4,014 | $221,858 -2.2% |
| 2008 | -- | $226,806 0% |
| 2007 | -- | $226,807 +4% |
| 2005 | -- | $218,166 +0.9% |
| 2004 | -- | $216,144 |
| 2003 | -- | $216,144 |
| 2002 | -- | $216,144 +14% |
| 2001 | -- | $189,600 |
| 2000 | -- | $189,600 |
Find assessor info on the county website
Monthly payment
Est. payment
Payment breakdown
Explore the cost of this home by adjusting the details. Changes won't be saved.Climate risks
Neighborhood: 52402
Nearby schools
Schools provided by the listing agent
- Elementary: Pierce
- Middle: Franklin
- High: Kennedy
Source: CRAAR, CDRMLS. This data may not be complete. We recommend contacting the local school district to confirm school assignments for this home.
- $331,0004 bd3 ba2.2k sqft2625 Rainier Ct NE, Cedar Rapids, IA 52402Off Market
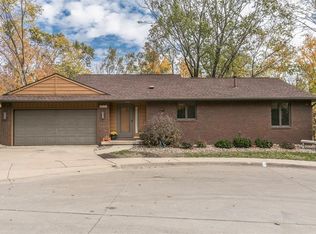
- $370,9003 bd3 ba2.2k sqft3100 Blue Ridge Ct NE, Cedar Rapids, IA 52402Sold
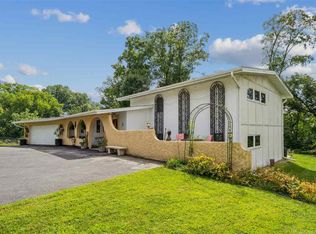
- $313,5004 bd2 ba2.2k sqft3107 Blue Ridge Ct NE, Cedar Rapids, IA 52402Off Market
- $345,0006 bd3 ba3k sqft2617 Rainier Ct NE, Cedar Rapids, IA 52402Sold

Similar homes
- $424,0006 bd3 ba3.1k sqft3106 Blue Ridge Ct NE, Cedar Rapids, IA 52402For Sale
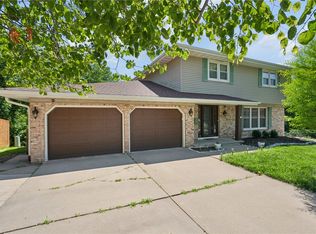 MLS ID #2604024, Jeremy Trenkamp- The Real Estate Team, Realty87. CRAAR, CDRMLS
 - $270,0004 bd3 ba2.1k sqft3334 Shasta Dr NE, Cedar Rapids, IA 52402For Sale
 MLS ID #2606373, Dawn Bowman, IOWA REALTY. CRAAR, CDRMLS
 - $350,0004 bd3 ba2.6k sqft3333 Riverside Dr NE, Cedar Rapids, IA 52411For Sale
 MLS ID #2606303, Heather Morris, SKOGMAN REALTY. CRAAR, CDRMLS
 - $379,9004 bd6 ba3.8k sqft1809 2nd Ave SE, Cedar Rapids, IA 52403For Sale
 MLS ID #2606217, Rachael Ray, SKOGMAN REALTY. CRAAR, CDRMLS
