Six decades of homebuilding expertise is beautifully on display in this 4 bedroom, 3 bath Jerry’s Homes walkout ranch in Cedar Rapids! Late Summer 2026 projected completion date. Property backs to Hoover Trail/Cedar Valley Trail, offering 12+ miles of paved walking/biking surface out your backdoor. Progress being made daily on this Yuma floorplan, offering plenty of curb appeal with a stacked stone exterior & 1,574 sqft of finished living space on the main level. Large windows over the atrium staircase for ample natural light throughout. You’ll appreciate every selection: quality LVT, vaulted ceilings, a convenient drop zone off the 3-car garage, kitchen with large quartz island/breakfast bar & duo-tone soft-close cabinets, corner pantry, black knobs & fixtures, & a wood-wrapped linear e-fireplace anchoring the great room. Sunny daily dining area with sliders to the elevated deck & steps down to the patio. Laundry room, full hall bath with quartz vanity, & all three bedrooms on the main level, including the private Primary Suite with a walk-in closet & ensuite bath, quartz double vanity, stone-look shower wall panels with built-in niches, & black fixtures. Rest assured with energy efficient practices and a 12-5-10 Platinum home warranty, included with every Jerry’s Home build. Call for more info. Your new home awaits!
New construction
$529,990
6315 Prairie Rose Cir SW, Cedar Rapids, IA 52404
4beds
2,671sqft
Single Family Residence, Residential
Built in 2026
9,147 Square Feet Lot
$529,200 Zestimate®
$198/sqft
$-- HOA
What's special
Stacked stone exteriorVaulted ceilingsCorner pantryBlack knobs and fixturesDuo-tone soft-close cabinetsLaundry room
- 130 days
- 280
- 12
Zillow last checked:
Listing updated:
Listed by:
Debra Callahan 319-431-3559,
RE/MAX Concepts
Source: Iowa City Area AOR,MLS#: 202602766
Facts & features
Interior
Bedrooms & bathrooms
- Bedrooms: 4
- Bathrooms: 3
- Full bathrooms: 3
Heating
- Forced Air, Natural Gas
Cooling
- Central Air
Appliances
- Included: Dishwasher, Microwave, Range Or Oven
- Laundry: Lower Level
Features
- Vaulted Ceiling(s), Breakfast Bar
- Basement: Full,Walk-Out Access
- Number of fireplaces: 1
- Fireplace features: Electric, Family Room
Interior area
- Total structure area: 2,671
- Total interior livable area: 2,671 sqft
- Finished area above ground: 1,574
- Finished area below ground: 1,097
Property
Parking
- Total spaces: 3
- Parking features: Garage - Attached
- Has attached garage: Yes
Features
- Patio & porch: Deck, Patio
Lot
- Size: 9,147 Square Feet
- Dimensions: 79 x 116
- Features: Less Than Half Acre
Details
- Parcel number: 191428000900000
- Zoning: Res
- Special conditions: Standard
Construction
Type & style
- Home type: SingleFamily
- Property subtype: Single Family Residence, Residential
Materials
- Frame
Condition
- New Construction
- New construction: Yes
- Year built: 2026
Details
- Builder name: Jerry's Homes
Utilities & green energy
- Sewer: Public Sewer
- Water: Public
Community & HOA
Community
- Features: Other
- Subdivision: NA
Location
- Region: Cedar Rapids
Financial & listing details
- Price per square foot: $198/sqft
- Annual tax amount: $1,925
- Date on market: 4/23/2026
- Listing terms: Cash,Conventional
Estimated market value
$529,200
$503,000 - $556,000
$3,372/mo
Price history
| Date | Event | Price |
|---|---|---|
| 4/23/2026 | Listed for sale | $529,990$198/sqft |
Source:  CRAAR, CDRMLS #2602852 Report a problem CRAAR, CDRMLS #2602852 Report a problem | ||
Public tax history
Tax history is unavailable.
Monthly payment
Est. payment
Payment breakdown
Explore the cost of this home by adjusting the details. Changes won't be saved.Climate risks
Neighborhood: 52404
Nearby schools
Schools provided by the listing agent
- Elementary: CollegeComm
- Middle: CollegeComm
- High: CollegeComm
Source: Iowa City Area AOR. This data may not be complete. We recommend contacting the local school district to confirm school assignments for this home.
- $349,4003 bd2 ba2.1k sqft6530 Scarlet Rose Cir Sw, Cedar Rapids, IA 52404Off Market
- $344,3003 bd3 ba1.2k sqft6425 Prairie Rose Cir SW, Cedar Rapids, IA 52404Off Market
- $375,0003 bd2 ba1.4k sqft6426 Prairie Rose Cir SW, Cedar Rapids, IA 52404Sold
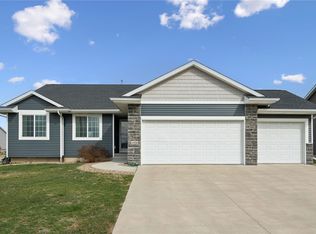
- $319,9503 bd3 ba1.5k sqft6411 Prairie Rose Cir SW, Cedar Rapids, IA 52404Sold
Similar homes
- $459,0003 bd3 ba2.7k sqft3418 Sokol Ln SW, Cedar Rapids, IA 52404New Construction
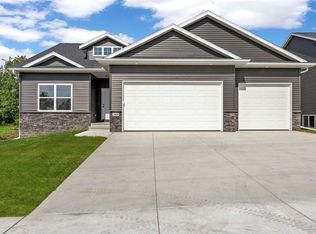 MLS ID #202604738, Ashley Bermel. Iowa City Area AOR
 - $504,9004 bd3 ba2.6k sqft3065 Ridgeview Dr, Ely, IA 52227For Sale
 MLS ID #202604503, Amy Bishop. Iowa City Area AOR
 - $498,9004 bd3 ba3.2k sqft3176 Artesian Rd, Marion, IA 52302For Sale
 MLS ID #202605263, Ashley Bermel. Iowa City Area AOR
 - $458,0004 bd3 ba3k sqft426 Prairie View Dr, Fairfax, IA 52228For Sale
 MLS ID #202605132, Diana Salazar. Iowa City Area AOR
