* Accepted offer, continue to show for back-up offers. Move-in ready, friendly 4 BR/3.5 BA 2-story home on a quiet cul-de-sac in Prairie School District! This beautiful home features a spacious main-level layout with neutral colors, LVP flooring, a cozy LR fireplace, and a sleek kitchen with granite countertops, stainless steel appliances, a tiled backsplash, and a nice breakfast bar. The upper level includes a private primary suite with a walk-in closet, two more bedrooms, a second bath, plus a convenient upper-level laundry. Entertain in style for movie nights in the finished lower level, boasting a 110" 4K projector system. There is a fourth LL bedroom and third bath. Step outside to a huge, private fenced yard backing up to the Cedar Valley Trail (bike path), a small creek, and just steps from Hoover Park. This gently lived in home has a wonderful three car garage, is affordable, close to 1-80 and Prairie schools, and truly a find!
For sale
$372,000
6309 Prairie Sage Dr SW, Cedar Rapids, IA 52404
4beds
2,030sqft
:
Get pre-qualified$2,655/mo
Single Family Residence, Residential
Built in 2016
0.34 Acres Lot
$367,100 Zestimate®
$183/sqft
$-- HOA
What's special
Cozy lr fireplaceConvenient upper-level laundryNeutral colorsSpacious main-level layoutLvp flooringTiled backsplashHuge private fenced yard
- 64 days |
- 1,398 |
- 99 |
Likely to sell faster than
Zillow last checked:
Listing updated:
Listed by:
Julie Dancer 319-310-5522,
Lepic-Kroeger, REALTORS
Source: Iowa City Area AOR,MLS#: 202603361
Facts & features
Interior
Bedrooms & bathrooms
- Bedrooms: 4
- Bathrooms: 4
- Full bathrooms: 3
- 1/2 bathrooms: 1
Rooms
- Room types: Living Room Dining Room Combo, Primary Bath
Heating
- Forced Air, Natural Gas
Cooling
- Central Air
Appliances
- Included: Dishwasher, Dryer, Plumbed For Ice Maker, Microwave, Range Or Oven, Refrigerator, Washer, Water Softener Rented
- Laundry: In Hall, Upper Level, Laundry Room
Features
- Vaulted Ceiling(s), Breakfast Bar, Pantry
- Flooring: Carpet, LVP, Tile
- Basement: Daylight,Full,Concrete,Finished
- Number of fireplaces: 1
- Fireplace features: Gas, Living Room
Interior area
- Total structure area: 2,030
- Total interior livable area: 2,030 sqft
- Finished area above ground: 1,568
- Finished area below ground: 462
Video & virtual tour
Property
Parking
- Total spaces: 3
- Parking features: On Street
- Has attached garage: Yes
Features
- Levels: Two
- Stories: 2
- Patio & porch: Deck, Front Porch
- Fencing: Fenced
Lot
- Size: 0.34 Acres
- Dimensions: 34 x 139
- Features: Less Than Half Acre, Level, Open Lot
Details
- Parcel number: 191427800800000
- Zoning: res
- Special conditions: Standard
Construction
Type & style
- Home type: SingleFamily
- Property subtype: Single Family Residence, Residential
Materials
- Composit, Partial Stone, Vinyl, Frame
Condition
- Year built: 2016
Utilities & green energy
- Sewer: Public Sewer
- Water: Public
- Utilities for property: Cable Available
Green energy
- Indoor air quality: Passive Radon
Community & HOA
Community
- Features: Near Public Transport, Sidewalks, Street Lights
- Security: Carbon Monoxide Detector(s), Smoke Detector(s)
- Subdivision: TECH PLACE 4TH LOT 13
HOA
- Services included: None
Location
- Region: Cedar Rapids
Financial & listing details
- Price per square foot: $183/sqft
- Tax assessed value: $336,100
- Annual tax amount: $6,147
- Date on market: 5/22/2026
- Listing terms: Cash,Conventional
Estimated market value
$367,100
$349,000 - $385,000
$3,125/mo
Price history
| Date | Event | Price |
|---|---|---|
| 5/22/2026 | Listed for sale | $372,000+18.1%$183/sqft |
Source:  Iowa City Area AOR #202603361 Report a problem Iowa City Area AOR #202603361 Report a problem | ||
| 11/10/2021 | Sold | $314,900$155/sqft |
Source: Iowa City Area AOR #202106014 Report a problem | ||
| 9/23/2021 | Pending sale | $314,900$155/sqft |
Source: Owner Report a problem | ||
| 9/14/2021 | Price change | $314,900-1.6%$155/sqft |
Source: Owner Report a problem | ||
| 8/26/2021 | Price change | $319,900-1.5%$158/sqft |
Source: Owner Report a problem | ||
| 8/8/2021 | Listed for sale | $324,900+18.1%$160/sqft |
Source: Owner Report a problem | ||
| 5/5/2017 | Sold | $275,000$135/sqft |
Source:  CRAAR, CDRMLS #1700329 Report a problem CRAAR, CDRMLS #1700329 Report a problem | ||
Public tax history
| Year | Property taxes | Tax assessment |
|---|---|---|
| 2025 | $6,148 +3.8% | $336,100 +6.6% |
| 2024 | $5,924 -6.8% | $315,300 +0.9% |
| 2023 | $6,354 +8.5% | $312,600 +9% |
| 2022 | $5,858 +0.4% | $286,800 +3% |
| 2021 | $5,836 +2.8% | $278,500 +5.1% |
| 2020 | $5,678 -3.9% | $264,900 |
| 2019 | $5,909 +3.3% | $264,900 +0.5% |
| 2018 | $5,718 +29.1% | $263,500 +5277.6% |
| 2017 | $4,430 | $4,900 |
| 2016 | -- | -- |
Find assessor info on the county website
Monthly payment
Est. payment
Payment breakdown
Explore the cost of this home by adjusting the details. Changes won't be saved.Climate risks
Neighborhood: 52404
Nearby schools
GreatSchools rating
- 7/10Prairie Heights Elementary SchoolGrades: PK-4Distance: 1.7 mi
- 5/10Prairie Point Middle SchoolGrades: 7-9Distance: 1.7 mi
- 6/10Prairie High SchoolGrades: 9-12Distance: 1.9 mi
Schools provided by the listing agent
- Elementary: Prairie
- Middle: Prairie
- High: Prairie
Source: Iowa City Area AOR. This data may not be complete. We recommend contacting the local school district to confirm school assignments for this home.
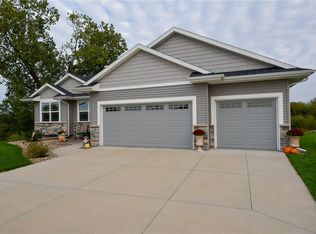
- $431,8004 bd3 ba2.4k sqft6303 Prairie Sage Dr SW, Cedar Rapids, IA 52404Off Market
- $343,2004 bd2 ba2.1k sqft6315 Prairie Sage Dr SW, Cedar Rapids, IA 52404Off Market
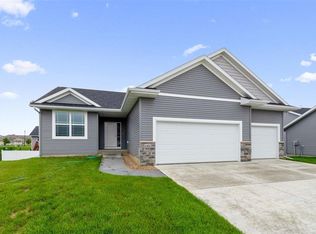
- $400,9003 bd3 ba2.2k sqft6303 Prairie Sage Dr Sw, Cedar Rapids, IA 52404Off Market
- $395,2003 bd2 ba1.5k sqft6414 Prairie Rose Cir SW, Cedar Rapids, IA 52404Off Market
- $420,6003 bd3 ba2.3k sqft6408 Prairie Rose Cir SW, Cedar Rapids, IA 52404Off Market
- $385,0004 bd3 ba2.5k sqft6321 Prairie Sage Dr SW, Cedar Rapids, IA 52404Sold
- $371,9003 bd2 ba1.4k sqft6420 Prairie Rose Cir SW, Cedar Rapids, IA 52404Off Market
- $417,9003 bd3 ba1.5k sqft6400 Prairie Rose Cir SW, Cedar Rapids, IA 52404Off Market
A local agent can set up tours, give advice and negotiate with sellers.
Similar homes
- $340,0003 bd3 ba2.1k sqft3000 Sunflower St, Ely, IA 52227For Sale
 MLS ID #202603797, Kimberly Schillig. Iowa City Area AOR
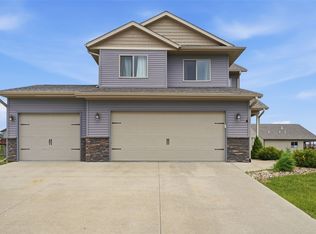
 - $405,0003 bd3 ba2.2k sqft1418 Cardinal Dr, Fairfax, IA 52228For Sale
 MLS ID #2603583, Tim Scherbring, Epique Realty. CRAAR, CDRMLS
 - $329,0003 bd3 ba2.1k sqft4937 Dostal Ct SW, Cedar Rapids, IA 52404For Sale
 MLS ID #2603659, Tim Scherbring, Epique Realty. CRAAR, CDRMLS
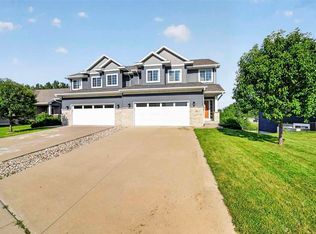
 - $365,0004 bd4 ba2.5k sqft1882 Carroll Ct, North Liberty, IA 52317For Sale
 MLS ID #202604205, David Moore. Iowa City Area AOR
 - $379,9003 bd3 ba1.8k sqft330 S Stewart St, North Liberty, IA 52317For SaleMLS ID #202603572, Phil O'Brien. Iowa City Area AOR
- $355,0003 bd3 ba2.6k sqft105 6th Ave W, Walford, IA 52351For SaleMLS ID #202604147, Jeannette Williams. Iowa City Area AOR
- $420,0003 bd3 ba2.3k sqft3040 Sunflower St, Ely, IA 52227For SaleMLS ID #202603489, Monica Hayes. Iowa City Area AOR
- $405,0004 bd3 ba2.3k sqft916 Summit Ct, Tiffin, IA 52340For SaleMLS ID #202603831, Nate Holler. Iowa City Area AOR
- $409,9004 bd3 ba2.6k sqft2793 Creekview Trl, Palo, IA 52324For SaleMLS ID #202604273, Matt VandeBerg. Iowa City Area AOR
- $335,0004 bd4 ba2k sqft132 S Park Ridge Rd, North Liberty, IA 52317For SaleMLS ID #202604242, Tricia Van Roekel. Iowa City Area AOR
- $329,0003 bd3 ba2.4k sqft1395 Applewood Dr, Fairfax, IA 52228For SaleMLS ID #2604975, Tami Timm, Realty87. CRAAR, CDRMLS
- $325,0004 bd4 ba2.2k sqft95 Vandello Dr, North Liberty, IA 52317For SaleMLS ID #202604115, Tricia Van Roekel. Iowa City Area AOR
- $465,0003 bd3 ba1.7k sqft1202 Wood Lily Rd, Solon, IA 52333For SaleMLS ID #202604539, Whitney Stormer. Iowa City Area AOR
- $459,0004 bd2 ba2.3k sqft1105 Maple St, Robins, IA 52328For SaleMLS ID #202604238, Rachel Koth. Iowa City Area AOR
- $419,0004 bd3 ba2.1k sqft905 Carl Ct, Solon, IA 52333For SaleMLS ID #202602875, Michelle Sproul-Bennett. Iowa City Area AOR
- $335,0003 bd4 ba2.2k sqft1572 Vandello Cir, North Liberty, IA 52317For SaleMLS ID #202604297, Jill Armstrong. Iowa City Area AOR
- $399,9004 bd3 ba2.5k sqft1410 Legend Dr, Tiffin, IA 52340For SaleMLS ID #202602910, Courtney Blair. Iowa City Area AOR
- $455,0004 bd3 ba2.4k sqft5415 Triple Crown Dr, Marion, IA 52302For SaleMLS ID #202603529, Carla Werning. Iowa City Area AOR
- $440,0003 bd3 ba1.8k sqft201 Dogwood Ln, Tiffin, IA 52340For SaleMLS ID #202603876, Craig Petitgout. Iowa City Area AOR
- $419,9004 bd3 ba2.3k sqft1267 Berkshire Ln, Northliberty, IA 52317For SaleMLS ID #202603735, Rebecca Phipps. Iowa City Area AOR
