Discover a modern home in one of Johnson County’s fastest-growing communities. 330 S Stewart St in North Liberty is an attractive split-foy home built in 2015. The home offers three bedrooms and three full bathrooms. With about 1,846 sq ft of living area and an attached two-car garage, there’s plenty of room inside and out for comfortable living. Thoughtfully designed living spaces with an open-concept main floor. A bright great room flows seamlessly into the dining area and kitchen, creating the perfect setting for gatherings and entertaining. Large windows fill the space with natural light, and sliding doors lead to the backyard deck for easy indoor–outdoor living with your fenced in yard. The kitchen is arranged around a center island/breakfast bar and includes quality cabinetry, and generous counter space. Stainless-steel appliances and durable surfaces make everyday cooking a pleasure. Upstairs you’ll find three bedrooms—including a primary suite with double-vanity bath and walk-in closet. In addition, you have two additional bedrooms that share a full bath. A spacious lower-level family room offers a second living space that’s ideal for movie nights or a play room. A third full bathroom and storage area finish the level. This home is a great single family value!
Pending
$379,900
330 S Stewart St, North Liberty, IA 52317
3beds
1,846sqft
:
Get pre-qualified$2,729/mo
Single Family Residence, Residential
Built in 2015
9,147 Square Feet Lot
$373,800 Zestimate®
$206/sqft
$17/mo HOA
What's special
- 61 days |
- 593 |
- 32 |
Likely to sell faster than
Zillow last checked:
Listing updated:
Listed by:
Phil O'Brien 319-331-1701,
Urban Acres Real Estate
Source: Iowa City Area AOR,MLS#: 202603572
Facts & features
Interior
Bedrooms & bathrooms
- Bedrooms: 3
- Bathrooms: 3
- Full bathrooms: 3
Rooms
- Room types: Family Room, Primary Bath
Heating
- Electric, Forced Air, Natural Gas
Cooling
- Central Air
Appliances
- Included: Dishwasher, Microwave, Range Or Oven, Refrigerator
- Laundry: In Basement
Features
- Entrance Foyer, Other, Primary On Main Level, Breakfast Bar, Kitchen Island, Pantry
- Flooring: Carpet, LVP, Tile
- Basement: Full
- Has fireplace: No
- Fireplace features: None
Interior area
- Total structure area: 1,846
- Total interior livable area: 1,846 sqft
- Finished area above ground: 1,846
- Finished area below ground: 0
Video & virtual tour
Property
Parking
- Total spaces: 2
- Parking features: Garage - Attached
- Has attached garage: Yes
Features
- Patio & porch: Deck, Patio
- Exterior features: Garden
- Fencing: Fenced
Lot
- Size: 9,147 Square Feet
- Dimensions: 70 x 130
- Features: Less Than Half Acre
Details
- Parcel number: 0613178005
- Zoning: Res
- Special conditions: Standard
Construction
Type & style
- Home type: SingleFamily
- Architectural style: Split Level
- Property subtype: Single Family Residence, Residential
Materials
- Vinyl, Frame
Condition
- Year built: 2015
Details
- Builder name: Robson
Utilities & green energy
- Sewer: Public Sewer
- Water: Public
- Utilities for property: Cable Available
Community & HOA
Community
- Features: Close To School, Sidewalks
- Subdivision: Autumn Ridge
HOA
- Has HOA: Yes
- Services included: Other
- HOA fee: $200 annually
Location
- Region: North Liberty
Financial & listing details
- Price per square foot: $206/sqft
- Tax assessed value: $308,700
- Annual tax amount: $4,962
- Date on market: 6/3/2026
- Listing terms: Cash,Conventional
Estimated market value
$373,800
$355,000 - $392,000
$2,295/mo
Price history
| Date | Event | Price |
|---|---|---|
| 7/28/2026 | Pending sale | $379,900$206/sqft |
Source:  Iowa City Area AOR #202603572 Report a problem Iowa City Area AOR #202603572 Report a problem | ||
| 6/3/2026 | Listed for sale | $379,900+31%$206/sqft |
Source: Iowa City Area AOR #202603572 Report a problem | ||
| 7/2/2021 | Sold | $290,000+3.9%$157/sqft |
Source: Iowa City Area AOR #202101797 Report a problem | ||
| 4/26/2021 | Pending sale | $279,000$151/sqft |
Source: Iowa City Area AOR #202101797 Report a problem | ||
| 3/27/2021 | Contingent | $279,000$151/sqft |
Source: Iowa City Area AOR #202101797 Report a problem | ||
| 3/26/2021 | Listed for sale | $279,000+21.4%$151/sqft |
Source: Iowa City Area AOR #202101797 Report a problem | ||
| 6/15/2016 | Sold | $229,900$125/sqft |
Source: Iowa City Area AOR #20162648 Report a problem | ||
| 6/10/2016 | Listed for sale | $229,900$125/sqft |
Source: Lepic-Kroeger Corridor, REALTORS #20162648 Report a problem | ||
Public tax history
| Year | Property taxes | Tax assessment |
|---|---|---|
| 2025 | $4,962 +2.2% | $308,700 +7% |
| 2024 | $4,856 +5.2% | $288,600 |
| 2023 | $4,614 +5.9% | $288,600 +21.4% |
| 2022 | $4,358 -0.6% | $237,800 +0.4% |
| 2021 | $4,384 +3.5% | $236,900 |
| 2020 | $4,234 +0.9% | -- |
| 2019 | $4,198 | -- |
| 2018 | $4,198 +1.9% | $217,700 |
| 2017 | $4,118 +1.3% | $217,700 +1.7% |
| 2016 | $4,066 +50725% | $214,000 +26650% |
| 2015 | $8 | $800 |
| 2014 | $8 | -- |
Find assessor info on the county website
Monthly payment
Est. payment
Payment breakdown
Explore the cost of this home by adjusting the details. Changes won't be saved.Climate risks
Neighborhood: 52317
Nearby schools
GreatSchools rating
- 4/10Buford Garner Elementary SchoolGrades: PK-5Distance: 0.2 mi
- 6/10North Central Junior High SchoolGrades: 6-8Distance: 1.2 mi
- 6/10Liberty High SchoolGrades: 9-12Distance: 1.7 mi
Schools provided by the listing agent
- Elementary: Garner
- Middle: NorthCentral
- High: LibertyHighSchool
Source: Iowa City Area AOR. This data may not be complete. We recommend contacting the local school district to confirm school assignments for this home.
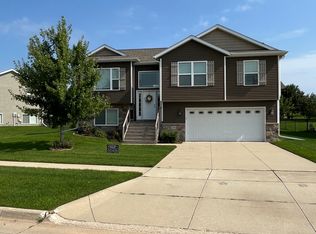
- $342,9003 bd3 ba1.8k sqft320 S Stewart St, North Liberty, IA 52317Off Market
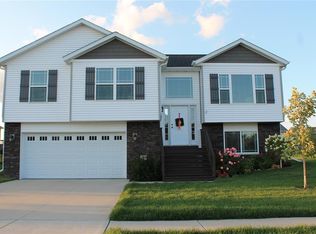
- $340,6003 bd3 ba1.8k sqft340 S Stewart St, North Liberty, IA 52317Off Market
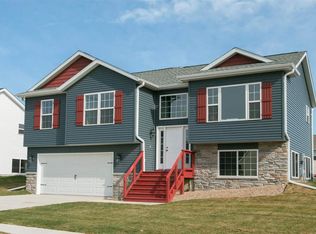
- $343,3003 bd3 ba1.8k sqft354 S Stewart St, North Liberty, IA 52317Off Market
- $339,1003 bd3 ba1.7k sqft310 S Stewart St, North Liberty, IA 52317Off Market

- $357,1003 bd3 ba2k sqft337 S Stewart St, North Liberty, IA 52317Off Market
- $353,3003 bd3 ba1.2k sqft335 S Stewart St, North Liberty, IA 52317Off Market
- $353,4004 bd3 ba2k sqft345 S Stewart St, North Liberty, IA 52317Off Market
- $324,3003 bd3 ba1.8k sqft320 S Stewart Street, North Liberty, IA 52317Off Market
A local agent can set up tours, give advice and negotiate with sellers.
Similar homes
- $350,0003 bd3 ba1.7k sqft235 N McKenzie Ln, North Liberty, IA 52317For Sale
 MLS ID #202604640, Tracy Reiten. Iowa City Area AOR
 - $439,9004 bd3 ba2k sqft605 Penn Ridge Dr, North Liberty, IA 52317For Sale
 MLS ID #202604657, TJ Kopet. Iowa City Area AOR
 - $330,0003 bd4 ba2.2k sqft1572 Vandello Cir, North Liberty, IA 52317For Sale
 MLS ID #202604297, Jill Armstrong. Iowa City Area AOR
 - $372,5004 bd4 ba2.5k sqft37 Ash Ct, North Liberty, IA 52317For Sale
 MLS ID #202603352, Laura Soride. Iowa City Area AOR
 - $365,0004 bd4 ba2.5k sqft1882 Carroll Ct, North Liberty, IA 52317For SaleMLS ID #202604205, David Moore. Iowa City Area AOR
- $335,0002 bd2 ba1.2k sqft160 N George St, North Liberty, IA 52317For SaleMLS ID #202604158, Jill Armstrong. Iowa City Area AOR
- $419,9004 bd3 ba2.3k sqft1267 Berkshire Ln, Northliberty, IA 52317For SaleMLS ID #202603735, Rebecca Phipps. Iowa City Area AOR
- $325,0003 bd3 ba2.5k sqft452 N McKenzie Ln, North Liberty, IA 52317For SaleMLS ID #202603597, Courtney Blair. Iowa City Area AOR
- $439,0004 bd3 ba2k sqft710 Kohl Dr, North Liberty, IA 52317For SaleMLS ID #202604748, Kimberly Bockenstedt. Iowa City Area AOR
- $300,0003 bd3 ba1.7k sqft1375 Whipple Ct, North Liberty, IA 52317For SaleMLS ID #202603972, David Moore. Iowa City Area AOR
- $319,9003 bd3 ba2k sqft110 E Weston Dr, North Liberty, IA 52317For SaleMLS ID #202604584, Jamie Venzon. Iowa City Area AOR
- $295,0003 bd3 ba1.6k sqft1515 Cedar Springs Dr, North Liberty, IA 52317For SaleMLS ID #202604243, Rachel Barnes. Iowa City Area AOR
- $499,9003 bd3 ba2.6k sqft1650 W Forevergreen Rd, North Liberty, IA 52317For SaleMLS ID #202603634, Ross Nusser. Iowa City Area AOR
- $280,0003 bd2 ba1.7k sqft1582 Deerfield Dr, North Liberty, IA 52317For SaleMLS ID #202604329, Renee McBride. Iowa City Area AOR
- $285,0003 bd3 ba1.8k sqft1542 Red Oak Dr, North Liberty, IA 52317For SaleMLS ID #202603942, Kim Greiner. Iowa City Area AOR
- $520,0005 bd3 ba2.7k sqft1980 Silver Maple Trl, North Liberty, IA 52317For SaleMLS ID #202603531, Ali Rashid. Iowa City Area AOR
- $375,0223 bd4 ba2.6k sqft1545 Vesti Ln, Iowa City, IA 52240For SaleMLS ID #202604731, David Moore. Iowa City Area AOR
- $339,9003 bd3 ba1.6k sqft3440 Holderness Rd, Coralville, IA 52241New ConstructionMLS ID #202604760, Mike Bails. Iowa City Area AOR
- $350,0004 bd3 ba2.2k sqft265 Holiday Rd APT 3, Coralville, IA 52241For SaleMLS ID #202604762, Gwen Johnson. Iowa City Area AOR
- $358,5004 bd4 ba2.3k sqft2176 Port Talbot Pl, Coralville, IA 52241For SaleMLS ID #202603342, Maria McCaw. Iowa City Area AOR
