BACK ON MARKET due to Buyer financing falling through. First Time Homebuyer/Investor ALERT ! Beautiful and well maintained 3 bedroom, 3 Bathroom zero-lot on a cul-de-sac in the highly sought after Harvest Estates subdivision in North Liberty, right next to the new Centennial Park. The main level greets you with a great room with vaulted ceilings, lots of natural light, corner gas fireplace with tile surround, slider going out to the wood deck and LVP flooring. The kitchen features Walnut cabinets, easy-care countertops, SS appliances, breakfast bar, separate dining area and a pantry. The primary suite features a big walk in closet, ensuite bath with dual sinks and updated fixtures. A 2nd bedroom ,with a full bathroom right next to it, finishes out the main level. The lower level features a big living room, a 3rd bedroom, another full bathroom, laundry area, storage under the stairs and a slider to walk out to the patio, and a level, fenced backyard. The big 2 car attached garage has overhead storage and the mechanical room is tucked away in the corner.
For sale
$300,000
1375 Whipple Ct, North Liberty, IA 52317
3beds
1,727sqft
:
Get pre-qualified$2,141/mo
Single Family Residence, Residential
Built in 2014
6,098 Square Feet Lot
$299,100 Zestimate®
$174/sqft
$18/mo HOA
What's special
- 37 days |
- 507 |
- 25 |
Zillow last checked:
Listing updated:
Listed by:
David Moore 319-631-1283,
Ruhl&Ruhl, Realtors
Source: Iowa City Area AOR,MLS#: 202603972
Facts & features
Interior
Bedrooms & bathrooms
- Bedrooms: 3
- Bathrooms: 3
- Full bathrooms: 3
Rooms
- Room types: Family Room, Great Room, Living Room Dining Room Combo, Primary Bath
Heating
- Common, Forced Air
Cooling
- Ceiling Fan(s), Central Air
Appliances
- Included: Dishwasher, Dryer, Microwave, Range Or Oven, Refrigerator, Washer, Water Softener Owned
- Laundry: Laundry Closet
Features
- High Ceilings, Vaulted Ceiling(s), Primary On Main Level, Breakfast Bar, Pantry
- Flooring: Carpet, LVP, Tile
- Basement: Full,Walk-Out Access,Finished
- Number of fireplaces: 1
- Fireplace features: Gas, Living Room
Interior area
- Total structure area: 1,727
- Total interior livable area: 1,727 sqft
- Finished area above ground: 1,727
- Finished area below ground: 0
Video & virtual tour
Property
Parking
- Total spaces: 2
- Parking features: Garage - Attached
- Has attached garage: Yes
Features
- Levels: Two
- Stories: 2
- Patio & porch: Deck, Patio
- Fencing: Fenced
Lot
- Size: 6,098 Square Feet
- Dimensions: 40 x 150
- Features: Less Than Half Acre, Level
Details
- Parcel number: 0614407051
- Zoning: R
- Special conditions: Standard
Construction
Type & style
- Home type: SingleFamily
- Architectural style: Split Level
- Property subtype: Single Family Residence, Residential
Materials
- Partial Brick, Vinyl, Frame
- Foundation: Slab
Condition
- Year built: 2014
Details
- Builder name: Barry Frantz Construction
Utilities & green energy
- Sewer: Public Sewer
- Water: Public
- Utilities for property: Cable Available
Green energy
- Indoor air quality: Passive Radon
Community & HOA
Community
- Features: Park, Sidewalks, Street Lights
- Subdivision: Harvest Estates II
HOA
- Has HOA: Yes
- Services included: Other
- HOA fee: $210 annually
Location
- Region: North Liberty
Financial & listing details
- Price per square foot: $174/sqft
- Tax assessed value: $273,500
- Annual tax amount: $4,078
- Date on market: 6/22/2026
- Listing terms: Cash,Conventional
Estimated market value
$299,100
$284,000 - $314,000
$2,118/mo
Price history
| Date | Event | Price |
|---|---|---|
| 7/15/2026 | Listed for sale | $300,000$174/sqft |
Source:  Iowa City Area AOR #202603972 Report a problem Iowa City Area AOR #202603972 Report a problem | ||
| 7/12/2026 | Pending sale | $300,000$174/sqft |
Source: Iowa City Area AOR #202603972 Report a problem | ||
| 6/23/2026 | Listed for sale | $300,000+6.4%$174/sqft |
Source: Iowa City Area AOR #202603972 Report a problem | ||
| 7/28/2025 | Sold | $282,000-1.1%$163/sqft |
Source: Iowa City Area AOR #202503536 Report a problem | ||
| 6/19/2025 | Pending sale | $285,000$165/sqft |
Source:  CRAAR, CDRMLS #2503950 Report a problem CRAAR, CDRMLS #2503950 Report a problem | ||
| 5/30/2025 | Listed for sale | $285,000+32.6%$165/sqft |
Source: CRAAR, CDRMLS #2503950 Report a problem | ||
| 9/4/2019 | Sold | $215,000$124/sqft |
Source: CRAAR, CDRMLS #1905040 Report a problem | ||
| 7/16/2019 | Pending sale | $215,000$124/sqft |
Source: Keller Williams Realty Legacy Group #20194293 Report a problem | ||
| 7/9/2019 | Listed for sale | $215,000+13.2%$124/sqft |
Source: Keller Williams Legacy Group #20194293 Report a problem | ||
| 11/25/2014 | Sold | $189,900$110/sqft |
Source:  Iowa City Area AOR #20144039 Report a problem Iowa City Area AOR #20144039 Report a problem | ||
Public tax history
| Year | Property taxes | Tax assessment |
|---|---|---|
| 2025 | $4,248 +4.2% | $273,500 +13.4% |
| 2024 | $4,078 -4.9% | $241,100 |
| 2023 | $4,288 +1.5% | $241,100 +11.5% |
| 2022 | $4,227 +4.3% | $216,300 |
| 2021 | $4,052 +8.3% | $216,300 +9.6% |
| 2020 | $3,742 -2.3% | $197,300 |
| 2019 | $3,832 | $197,300 |
| 2018 | $3,832 +2.7% | $197,300 +0.4% |
| 2017 | $3,732 -0.3% | $196,500 +3.3% |
| 2016 | $3,744 -1.7% | $190,300 -4.3% |
| 2015 | $3,810 +95150% | $198,900 |
| 2014 | $4 | -- |
Find assessor info on the county website
Monthly payment
Est. payment
Payment breakdown
Explore the cost of this home by adjusting the details. Changes won't be saved.Climate risks
Neighborhood: 52317
Nearby schools
GreatSchools rating
- 8/10North Bend Elementary SchoolGrades: K-3Distance: 0.7 mi
- 9/10Clear Creek Amana Middle SchoolGrades: 6-8Distance: 3.2 mi
- 7/10Clear Creek Amana High SchoolGrades: 9-12Distance: 3.4 mi
Schools provided by the listing agent
- Elementary: CCANorthBend
- Middle: ClearCreek
- High: ClearCreek
Source: Iowa City Area AOR. This data may not be complete. We recommend contacting the local school district to confirm school assignments for this home.
- $258,9003 bd2 ba-- sqft1377 Whipple Ct, North Liberty, IA 52317Sold
- $295,8003 bd3 ba1.7k sqft1367 Whipple Ct, North Liberty, IA 52317Off Market

- $303,6003 bd3 ba1.7k sqft1365 Whipple Ct, North Liberty, IA 52317Off Market

- $280,2003 bd3 ba1.6k sqft1385 Whipple Ct, North Liberty, IA 52317Off Market

- $295,7003 bd3 ba1.7k sqft1357 Whipple Ct, North Liberty, IA 52317Off Market
- $289,0003 bd3 ba1.7k sqft1387 Whipple Ct, North Liberty, IA 52317Off Market
- $285,0003 bd3 ba1.7k sqft1355 Whipple Ct, North Liberty, IA 52317Sold
- $318,0004 bd4 ba2.5k sqft1372 Whipple Ct, North Liberty, IA 52317Sold
A local agent can set up tours, give advice and negotiate with sellers.
Similar homes
- $295,0003 bd3 ba1.6k sqft1515 Cedar Springs Dr, North Liberty, IA 52317For Sale
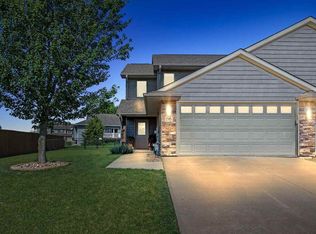 MLS ID #202604243, Rachel Barnes. Iowa City Area AOR
 - $350,0003 bd3 ba1.7k sqft235 N McKenzie Ln, North Liberty, IA 52317For Sale
 MLS ID #202604640, Tracy Reiten. Iowa City Area AOR
 - $290,0003 bd3 ba1.8k sqft1542 Red Oak Dr, North Liberty, IA 52317For Sale
 MLS ID #202603942, Kim Greiner. Iowa City Area AOR
 - $325,0003 bd3 ba2.5k sqft452 N McKenzie Ln, North Liberty, IA 52317For Sale
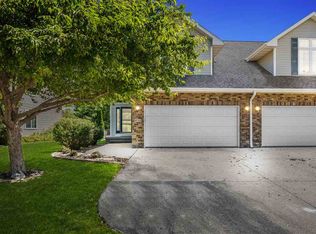 MLS ID #202603597, Courtney Blair. Iowa City Area AOR
 - $335,0003 bd4 ba2.2k sqft1572 Vandello Cir, North Liberty, IA 52317For SaleMLS ID #202604297, Jill Armstrong. Iowa City Area AOR
- $319,9003 bd3 ba2k sqft110 E Weston Dr, North Liberty, IA 52317For SaleMLS ID #202604584, Jamie Venzon. Iowa City Area AOR
- $375,0004 bd4 ba2k sqft869 Augusta Cir, North Liberty, IA 52317For SaleMLS ID #202604031, Carla Werning. Iowa City Area AOR
- $365,0004 bd4 ba2.5k sqft1882 Carroll Ct, North Liberty, IA 52317For SaleMLS ID #202604205, David Moore. Iowa City Area AOR
- $239,9003 bd2 ba1.5k sqft1064 Sunny Side Dr, North Liberty, IA 52317For SaleMLS ID #202604620, Cindy Clark. Iowa City Area AOR
- $262,0003 bd3 ba1.4k sqft1694 Burr Dr, North Liberty, IA 52317For SaleMLS ID #202604116, William Johnson. Iowa City Area AOR
- $240,0003 bd3 ba1.5k sqft534 Sicily Ct, North Liberty, IA 52317For SaleMLS ID #202602325, Michael Van Dyke. Iowa City Area AOR
- $299,0004 bd2 ba2.3k sqft3272 Coral Ave NE, Solon, IA 52333For SaleMLS ID #202603685, Mack Pilarczyk. Iowa City Area AOR
- $389,0003 bd3 ba1.8k sqft1322 Isabelle Ln, North Liberty, IA 52317New ConstructionMLS ID #202600885, Emily Hammes. Iowa City Area AOR
- $372,5004 bd4 ba2.5k sqft37 Ash Ct, North Liberty, IA 52317For SaleMLS ID #202603352, Laura Soride. Iowa City Area AOR
- $265,0003 bd2 ba1.6k sqft2042 Northland Cir, Coralville, IA 52241For SaleMLS ID #202604493, Wendy Fountain. Iowa City Area AOR
- $282,5003 bd3 ba1.5k sqft1619 Aspen Ct, Northliberty, IA 52317New ConstructionMLS ID #202600490, Mike Bails. Iowa City Area AOR
- $292,9003 bd2 ba1.5k sqft1658 Aspen Ct, North Liberty, IA 52317New ConstructionMLS ID #202505032, Mike Bails. Iowa City Area AOR
- $235,0003 bd4 ba1.9k sqft187 Alydar Dr, North Liberty, IA 52317For SaleMLS ID #202603667, Ainsley Snyder. Iowa City Area AOR
- $239,9002 bd3 ba1.4k sqft1476 Burr Dr, North Liberty, IA 52317For SaleMLS ID #202604219, Chelsey Riggan. Iowa City Area AOR
- $265,0003 bd3 ba1.6k sqft1423 Denali Ct, Coralville, IA 52241For SaleMLS ID #202604070, Tracy Reiten. Iowa City Area AOR
