Photos are of a similar home. New construction condo in the popular Rosedale Estates community. All the benefits of in-town living with county taxes! This oversized "Ashton" condo will feature zero-entry access, a three car garage, and 9 and 10' ceilings throughout. Custom cabinetry with soft close features, hardwood throughout the nook, kitchen, entryways, and a built in gas fireplace with full stone and custom mantle. Off the dining you can enjoy your covered deck and overlook the scenic views of the great outdoors. The primary bathroom will feature dual sinks, a tiled shower and glass door, and plenty of space in the oversized walk in closet. The lower level features daylight windows and a walk out sliding glass door. The basement will be complete with an additional bed, bath, and rec. room. Price subject to change, not all selections have been made. Builder 10-year warranty applies.
Sold for $511,047
$511,047
5594 Meadow Grass Cir SE, Cedar Rapids, IA 52401
3beds
2,414sqft
Condominium
Built in 2023
-- sqft lot
$508,600 Zestimate®
$212/sqft
$3,719 Estimated rent
Home value
$508,600
$478,000 - $539,000
$3,719/mo
Zestimate® history
Owner options
List your home for rent
$3,719/mo
Rent Zestimate®
Find your next renter with Zillow Rental Manager. Plus, with online applications, you can quickly screen prospective tenants – for free.
$3,719/mo
Rent Zestimate®
Refinance and save
$3,131/mo
Est. payment
Refinancing to a lower rate could help reduce your monthly payments and save thousands over the life of the loan.
$3,131/mo
Est. payment
Explore your selling options
Work with a Zillow partner agent
Leverage their expertise and Zillow's premium Showcase listings to get your home seen by more buyers.
Get startedList with your own agent
Get your home in front of millions of buyers by listing it on Zillow.
Learn how to do itSell it yourself
Take full control of how buyers see your home on Zillow by listing For Sale by Owner (FSBO).
List your homeWhat's special
Zillow last checked:
Listing updated:
Listed by:
Jessie Arp 319-450-2989,
SKOGMAN REALTY,
Mary Zalesky 319-521-9701,
SKOGMAN REALTY
Bought with:
Debra Callahan
RE/MAX CONCEPTS
Source: CRAAR, CDRMLS,MLS#: 2303576 Originating MLS: Cedar Rapids Area Association Of Realtors
Originating MLS: Cedar Rapids Area Association Of RealtorsFacts & features
Interior
Bedrooms & bathrooms
- Bedrooms: 3
- Bathrooms: 3
- Full bathrooms: 3
Rooms
- Room types: Great Room, Laundry, Other, Recreation
Other
- Level: First
Heating
- Forced Air, Gas
Cooling
- Central Air
Appliances
- Included: Dishwasher, Disposal, Gas Water Heater, Microwave, Range
- Laundry: Main Level
Features
- Eat-in Kitchen, Kitchen/Dining Combo, Bath in Primary Bedroom, Main Level Primary, See Remarks
- Basement: Full,Concrete,Walk-Out Access
- Has fireplace: Yes
- Fireplace features: Insert, Gas, Great Room
Interior area
- Total interior livable area: 2,414 sqft
- Finished area above ground: 1,520
- Finished area below ground: 894
Property
Parking
- Total spaces: 3
- Parking features: Attached, Garage, Garage Door Opener
- Attached garage spaces: 3
Features
- Patio & porch: Deck, Patio
- Exterior features: Sprinkler/Irrigation
Lot
- Size: 0.28 Acres
- Features: Gentle Sloping, See Remarks
Details
- Parcel number: 151940200300000
Construction
Type & style
- Home type: Condo
- Architectural style: Ranch,Raised Ranch
- Property subtype: Condominium
Materials
- Frame, Stone, Vinyl Siding
- Foundation: Poured
Condition
- New construction: Yes
- Year built: 2023
Details
- Builder name: Skogman Homes
Utilities & green energy
- Sewer: Public Sewer
- Water: Public
- Utilities for property: Cable Connected
Community & HOA
HOA
- Has HOA: Yes
- HOA fee: $315 monthly
Location
- Region: Cedar Rapids
Financial & listing details
- Price per square foot: $212/sqft
- Tax assessed value: $46,100
- Annual tax amount: $1,184
- Date on market: 6/3/2023
- Listing terms: Cash,Conventional,FHA,VA Loan
- Road surface type: Paved
Price history
| Date | Event | Price |
|---|---|---|
| 1/10/2024 | Sold | $511,047+4.5%$212/sqft |
Source:  CRAAR, CDRMLS #2303576 Report a problem CRAAR, CDRMLS #2303576 Report a problem | ||
| 9/1/2023 | Pending sale | $489,000$203/sqft |
Source: CRAAR, CDRMLS #2303576 Report a problem | ||
| 8/29/2023 | Price change | $489,000+12.7%$203/sqft |
Source: CRAAR, CDRMLS #2303576 Report a problem | ||
| 6/3/2023 | Listed for sale | $434,000$180/sqft |
Source: CRAAR, CDRMLS #2303576 Report a problem | ||
Public tax history
| Year | Property taxes | Tax assessment |
|---|---|---|
| 2025 | $5,556 | $483,500 |
Find assessor info on the county website
Neighborhood: 52401
Nearby homes
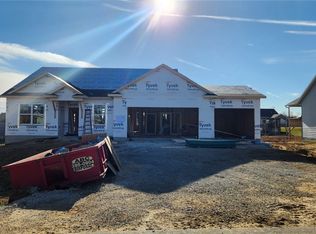
- $586,2223 bd3 ba2.4k sqft5578 Meadow Grass Cir SE, Cedar Rapids, IA 52403Sold
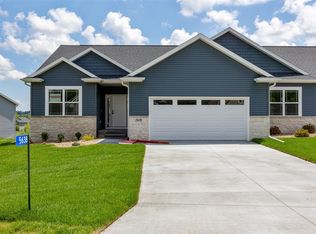
- $435,0003 bd3 ba2.3k sqft5638 Meadow Grass Cir SE, Cedar Rapids, IA 52403New Construction
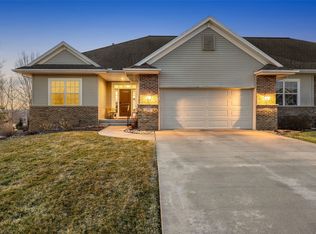
- $420,0002 bd3 ba2.5k sqft5997 Meadow Grass Cir SE, Cedar Rapids, IA 52403For Sale

- $444,7002 bd3 ba1.8k sqft5991 Meadow Grass Cir SE, Cedar Rapids, IA 52403Off Market
- $355,0003 bd3 ba2.4k sqft5990 Meadow Grass Cir SE, Cedar Rapids, IA 52403Sold
- $385,2001 bd2 ba1.6k sqft5998 Meadow Grass Cir SE, Cedar Rapids, IA 52403Off Market
- $85,300-- bd-- ba-- sqftMeadow Grass Cir SE, Cedar Rapids, IA 52403Off Market
- $421,6002 bd3 ba1.5k sqft5951 Meadow Grass Cir SE, Cedar Rapids, IA 52403Off Market
Nearby schools
GreatSchools rating
- 5/10Erskine Elementary SchoolGrades: K-5Distance: 1.8 mi
- 3/10McKinley STEAM AcademyGrades: 6-8Distance: 3.8 mi
- 4/10George Washington High SchoolGrades: 9-12Distance: 2.9 mi
Schools provided by the listing agent
- Elementary: Erskine
- Middle: McKinley
- High: Washington
Source: CRAAR, CDRMLS. This data may not be complete. We recommend contacting the local school district to confirm school assignments for this home.


Get pre-qualified for a loan
At Zillow Home Loans, we can pre-qualify you in as little as 5 minutes with no impact to your credit score.An equal housing lender. NMLS #10287.
Sell for more on Zillow
Get a Zillow Showcase℠ listing at no additional cost and you could sell for .
$508,600
2% more
+$10,172
With Zillow Showcase(estimated)
$518,772
- Iowa
- Linn County
- Cedar Rapids
- 52401
- 5594 Meadow Grass Cir SE
Nearby cities
Nearby neighborhoods
Nearby zip codes
Other Cedar Rapids Topics
