Looking for a beautifully maintained home in a great neighborhood? This exceptional one-owner twin home, ideally located on a quiet cul-de-sac in Robins, offers comfortable main-level living with plenty of room to expand. Meticulously maintained and truly move-in ready, this home features over 1,600 square feet on the main level, including two bedrooms and two full baths. The open, inviting design includes vaulted ceiling granite countertops, Homecrest cabinetry, and a large island, a gas fireplace, LVT flooring, LED lighting, and a convenient main-floor laundry room with utility sink. Designed with accessibility and ease of living in mind, the home features and nice sized 2 car garage ,3-foot doorways and a spacious 12' x 12' deck, perfect for relaxing or entertaining. The lower level offers excellent potential, with lookout windows and the space already framed and plumbed for an additional bedroom, full bath, recreation room, and large storage area. Finish it to suit your needs and add even more living space and value. Enjoy the peaceful setting of a cul-de-sac while being close to everything Robins has to offer. A wonderful opportunity for easy, low-maintenance living in a home that has been exceptionally cared for. Call today to schedule your private showing!
Pending
Price cut: $34K (10/19)
$325,000
850 Rogers St, Robins, IA 52328
2beds
1,615sqft
Condominium, Single Family Residence
Built in 2017
-- sqft lot
$318,100 Zestimate®
$201/sqft
$8/mo HOA
What's special
- 7 days
- 198
- 21
Zillow last checked:
Listing updated:
Listed by:
Karen Mathison 319-573-8106,
Realty87
Source: CRAAR, CDRMLS,MLS#: 2607312 Originating MLS: Cedar Rapids Area Association Of Realtors
Facts & features
Interior
Bedrooms & bathrooms
- Bedrooms: 2
- Bathrooms: 2
- Full bathrooms: 2
Rooms
- Room types: Laundry
Other
- Level: First
Heating
- Forced Air, Gas
Cooling
- Central Air
Appliances
- Included: Dryer, Dishwasher, Disposal, Gas Water Heater, Microwave, Range, Refrigerator, Washer
- Laundry: Main Level
Features
- Breakfast Bar, Eat-in Kitchen, Bath in Primary Bedroom, Main Level Primary, Vaulted Ceiling(s)
- Basement: Full,Concrete,See Remarks
- Has fireplace: Yes
- Fireplace features: Insert, Gas, Great Room
Interior area
- Total interior livable area: 1,615 sqft
- Finished area above ground: 1,615
- Finished area below ground: 0
Video & virtual tour
Property
Parking
- Total spaces: 2
- Parking features: Attached, Garage, Garage Door Opener
- Attached garage spaces: 2
Features
- Stories: 1
Lot
- Features: Cul-De-Sac
Details
- Parcel number: 112810302400000
Construction
Type & style
- Home type: Condo
- Architectural style: Patio Home,Ranch
- Property subtype: Condominium, Single Family Residence
- Attached to another structure: Yes
Materials
- Frame, Stone, Vinyl Siding
- Foundation: Poured
Condition
- New construction: No
- Year built: 2017
Details
- Builder name: Woods
Utilities & green energy
- Sewer: Public Sewer
- Water: Public
Community & HOA
HOA
- Has HOA: No
- HOA fee: $100 annually
Location
- Region: Robins
Financial & listing details
- Price per square foot: $201/sqft
- Tax assessed value: $327,200
- Annual tax amount: $4,581
- Date on market: 10/19/2026
Estimated market value
$318,100
$302,000 - $334,000
$2,140/mo
Price history
| Date | Event | Price |
|---|---|---|
| 10/26/2026 | Pending sale | $325,000$201/sqft |
Source:  CRAAR, CDRMLS #2607312 Report a problem | ||
| 10/19/2026 | Price change | $325,000-9.5%$201/sqft |
Source: CRAAR, CDRMLS #2607312 Report a problem | ||
| 10/5/2026 | Price change | $359,000-1.6%$222/sqft |
Source: CRAAR, CDRMLS #2606427 Report a problem | ||
| 9/15/2026 | Listed for sale | $365,000$226/sqft |
Source: CRAAR, CDRMLS #2606427 Report a problem | ||
Public tax history
| Year | Property taxes | Tax assessment |
|---|---|---|
| 2025 | $4,020 +7.4% | $327,200 +7.8% |
| 2024 | $3,744 +9.7% | $303,500 |
| 2023 | $3,412 -6% | $303,500 +28.5% |
| 2022 | $3,630 -8.3% | $236,100 |
| 2021 | $3,958 +2.2% | $236,100 |
| 2020 | $3,872 +8.2% | -- |
| 2019 | $3,578 | $238,100 +14.3% |
| 2018 | $3,578 | $208,300 |
Find assessor info on the county website
Monthly payment
Est. payment
Payment breakdown
Explore the cost of this home by adjusting the details. Changes won't be saved.Climate risks
Neighborhood: 52328
Nearby schools
Schools provided by the listing agent
- Elementary: Nixon
- Middle: Harding
- High: Kennedy
Source: CRAAR, CDRMLS. This data may not be complete. We recommend contacting the local school district to confirm school assignments for this home.


Similar homes
- $425,0004 bd2 ba2.3k sqft1105 Maple St, Robins, IA 52328For Sale
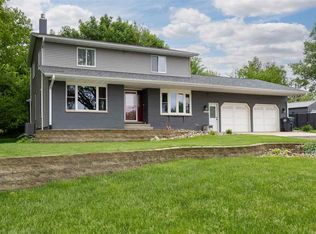 MLS ID #202606206, Rachel Koth. Iowa City Area AOR
- $385,0003 bd2 ba1.7k sqft325 Dutch Dr, Robins, IA 52328New Construction
 MLS ID #2603383, JJ Johannes, Epique Realty. CRAAR, CDRMLS
- $340,0005 bd3 ba2.3k sqft4560 Willow St, Palo, IA 52324For Sale
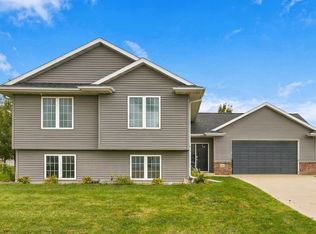 MLS ID #2607355, Amy Bishop, RE/MAX CONCEPTS. CRAAR, CDRMLS
- $300,0003 bd3 ba2.2k sqft2942 Stone Creek Ct, Marion, IA 52302For Sale
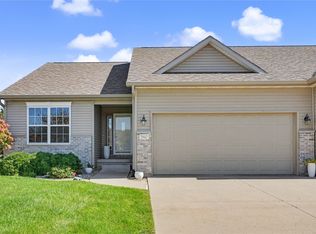 MLS ID #2607068, Patrick Donohoe, Realty87. CRAAR, CDRMLS
