Brand new ranch home with pond view in back yard! Luxury vinyl plank throughout the main level. Granite countertops in kitchen with breakfast bar. Nice dining area with access out to a partially covered deck. Primary bedroom has private bathroom and walk-in closet. Full finished basement with large rec area, bedroom and a full bathroom. Two car attached garage. Great neighborhood close to shopping and restaraunts.
New construction
$399,900
4215 English Glen Ave, Marion, IA 52302
3beds
2,370sqft
:
Get pre-qualified$2,846/mo
Single Family Residence
Built in 2026
7,405 Square Feet Lot
$-- Zestimate®
$169/sqft
$17/mo HOA
What's special
Granite countertops in kitchenTwo car attached garageBreakfast barNice dining area
- 21 hours |
- 137 |
- 1 |
Zillow last checked:
Listing updated:
Listed by:
Dylan Robson 319-929-3762,
LEPIC-KROEGER, REALTORS
Source: CRAAR, CDRMLS,MLS#: 2605520 Originating MLS: Cedar Rapids Area Association Of Realtors
Originating MLS: Cedar Rapids Area Association Of RealtorsFacts & features
Interior
Bedrooms & bathrooms
- Bedrooms: 3
- Bathrooms: 3
- Full bathrooms: 3
Rooms
- Room types: Laundry
Other
- Level: First
Heating
- Gas
Cooling
- Central Air
Appliances
- Included: Dishwasher, Electric Water Heater, Disposal, Microwave, Range, Refrigerator
- Laundry: Main Level
Features
- Breakfast Bar, Bath in Primary Bedroom, Main Level Primary, Vaulted Ceiling(s)
- Basement: Full,Concrete
Interior area
- Total interior livable area: 2,370 sqft
- Finished area above ground: 1,420
- Finished area below ground: 950
Video & virtual tour
Property
Parking
- Total spaces: 2
- Parking features: Attached, Garage, Garage Door Opener
- Attached garage spaces: 2
Features
- Stories: 1
- Patio & porch: Deck
- On waterfront: Yes
Lot
- Size: 7,405 Square Feet
- Dimensions: 66 x 110
- Features: Waterfront
Details
- Parcel number: 102945501900000
Construction
Type & style
- Home type: SingleFamily
- Architectural style: Ranch
- Property subtype: Single Family Residence
Materials
- Frame, Stone, Vinyl Siding
- Foundation: Poured
Condition
- New construction: Yes
- Year built: 2026
Utilities & green energy
- Sewer: Public Sewer
- Water: Public
Community & HOA
HOA
- Has HOA: Yes
- HOA fee: $200 annually
Location
- Region: Marion
Financial & listing details
- Price per square foot: $169/sqft
- Annual tax amount: $2,684
- Date on market: 8/4/2026
- Listing terms: Cash,Conventional
Estimated market value
Not available
Estimated sales range
Not available
Not available
Price history
| Date | Event | Price |
|---|---|---|
| 8/4/2026 | Listed for sale | $399,900$169/sqft |
Source:  CRAAR, CDRMLS #2605520 Report a problem CRAAR, CDRMLS #2605520 Report a problem | ||
Public tax history
Tax history is unavailable.
Monthly payment
Est. payment
Payment breakdown
Explore the cost of this home by adjusting the details. Changes won't be saved.Climate risks
Neighborhood: 52302
Nearby schools
GreatSchools rating
- 10/10Westfield Elementary SchoolGrades: K-4Distance: 1.8 mi
- 8/10Oak Ridge SchoolGrades: 7-8Distance: 2.5 mi
- 6/10Linn-Mar High SchoolGrades: 9-12Distance: 2.4 mi
Schools provided by the listing agent
- Elementary: Linn Grove
- Middle: Excelsior
- High: Linn Mar
Source: CRAAR, CDRMLS. This data may not be complete. We recommend contacting the local school district to confirm school assignments for this home.
- $117,8002 bd2 ba1.1k sqft400 Teakwood Ln NE #2, Cedar Rapids, IA 52402Off Market
- $112,8002 bd2 ba1.1k sqft400 Teakwood Ln NE #2, Cedar Rapids, IA 52402Off Market
- $114,2002 bd2 ba1.1k sqft400 Teakwood Ln NE #2, Cedar Rapids, IA 52402Off Market
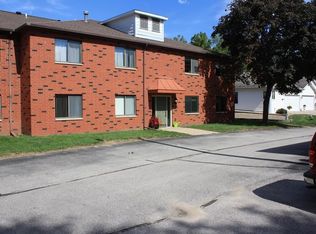
- $110,6002 bd2 ba1.1k sqft402 Teakwood Ln NE #2, Cedar Rapids, IA 52402Off Market
- $110,7002 bd2 ba1.1k sqft406 Teakwood Ln NE #2, Cedar Rapids, IA 52402Off Market
- $112,7002 bd2 ba1.1k sqft406 Teakwood Ln NE #2, Cedar Rapids, IA 52402Off Market
- $115,1002 bd2 ba1.1k sqft406 Teakwood Ln NE #2, Cedar Rapids, IA 52402Off Market
- $100,4002 bd2 ba1.1k sqft402 Teakwood Ln NE #2, Cedar Rapids, IA 52402Off Market
- $110,3002 bd2 ba1.1k sqft404 Teakwood Ln NE #2, Cedar Rapids, IA 52402Off Market
A local agent can set up tours, give advice and negotiate with sellers.
Similar homes
- from $397,5003 bd2 ba1.6k sqftCove- Heritage Plan, Hunters Ridge, Marion, IA 52302New Construction
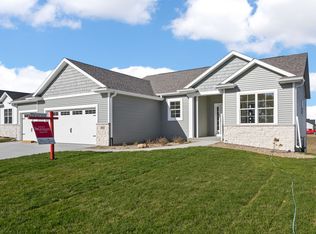 Skogman Homes
 - $399,0004 bd4 ba3k sqft2100 Pike Ct, Marion, IA 52302For Sale
 MLS ID #2604543, Jackie Karamitros, Pinnacle Realty LLC. CRAAR, CDRMLS
 - $335,0004 bd3 ba2.1k sqft6383 Cope Dr, Marion, IA 52302For Sale
 MLS ID #2605327, Beth Mackey, Realty87. CRAAR, CDRMLS
 - from $430,5003 bd2 ba1.6k sqftDuke - Heritage Plan, Hunters Ridge, Marion, IA 52302New Construction
 Skogman Homes
 - $465,0003 bd3 ba2.5k sqft1735 Cottage Ridge Dr, Marion, IA 52302For SaleMLS ID #2604304, Tim Scherbring, Epique Realty. CRAAR, CDRMLS
- $350,0003 bd3 ba2.1k sqft4049 Justified Dr, Marion, IA 52302For SaleMLS ID #2600777, Anthony Lueken, Epique Realty. CRAAR, CDRMLS
- $414,9903 bd2 ba1.5k sqft6279 Glenwood Dr, Marion, IA 52302New ConstructionMLS ID #2603111, Daniel Seda, Realty87. CRAAR, CDRMLS
- $339,9003 bd3 ba2.1k sqft6431 Rookwood Ln, Marion, IA 52302New ConstructionCRAAR, CDRMLS
- $445,0005 bd3 ba2.5k sqft2121 Wycliffe Ct SW, Cedar Rapids, IA 52404For SaleMLS ID #2605432, Debra Callahan, RE/MAX CONCEPTS. CRAAR, CDRMLS
- $485,0005 bd3 ba2.7k sqft1426 Echo Ridge Ln, Marion, IA 52302New ConstructionMLS ID #2604506, Troy Mysak, Realty87. CRAAR, CDRMLS
- $475,0004 bd3 ba2.2k sqft8815 Zeppelin Ave NE, Cedar Rapids, IA 52402New ConstructionMLS ID #2605378, Jessie Arp, SKOGMAN REALTY. CRAAR, CDRMLS
- from $405,0003 bd2 ba1.6k sqftCove- Heritage Plan, Boulder Ridge, Marion Sk8u27 Marion, IA 52303New ConstructionSkogman Homes
- $485,0004 bd3 ba2.8k sqft1359 Cedar Springs Dr, Marion, IA 52302New ConstructionMLS ID #2600870, Troy Mysak, Realty87. CRAAR, CDRMLS
- $540,0005 bd3 ba2.7k sqft1986 Royal Oak Ridge Rd, Marion, IA 52302New ConstructionMLS ID #2605379, Jessie Arp, SKOGMAN REALTY. CRAAR, CDRMLS
- $454,9005 bd3 ba3.3k sqft1698 Foxborough Dr, Marion, IA 52302For SaleMLS ID #2604287, Alexis Kemp-Alexis Real Estate Team, RE/MAX CONCEPTS. CRAAR, CDRMLS
- $426,2052 bd2 ba1.6k sqft2043 Osage Ct, Marion, IA 52302New ConstructionCRAAR, CDRMLS
- $484,9005 bd3 ba3.3k sqft1217 Rolling Glen Dr, Marion, IA 52302For SaleMLS ID #2603137, Eric Lamp, Epique Realty. CRAAR, CDRMLS
- from $387,0003 bd2 ba1.6k sqftWestfield II - Heritage Plan, Prairie Landing, Cedar Rapids, IA 52402New ConstructionSkogman Homes
- $355,0004 bd3 ba2.1k sqft3090 Yorkshire Ct, Marion, IA 52302New ConstructionMLS ID #2600916, Roy Nowers, SKOGMAN REALTY. CRAAR, CDRMLS
- $312,0003 bd3 ba1.8k sqft3009 Sherwood Dr, Marion, IA 52302For SaleMLS ID #2605286, Bill Grabe, Realty87. CRAAR, CDRMLS
