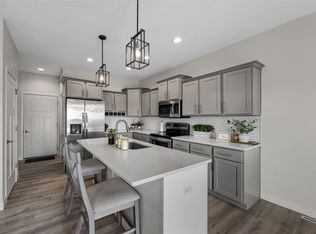
Welcome home to this immaculate ranch-style condo offering the perfect combination of comfort, space, and thoughtful upgrades. Featuring 3 bedrooms, 3 full bathrooms, and soaring volume ceilings, this home provides an open, inviting atmosphere ideal for everyday living and entertaining. The spacious kitchen comes fully equipped with all appliances and offers plenty of workspace and storage. Relax year-round in the screened porch overlooking the outdoors, or enjoy the expansive recreation room, perfect for hobbies, a home theater, fitness area, or gatherings with family and friends. A 2-car attached garage provides convenience and additional storage. The primary suite has been specially designed as a sleep sanctuary with features intended to reduce exposure to certain electrical and electromagnetic sources while sleeping. The primary bedroom and bathroom are finished with metallic EMF-shielding wall paint, the windows are outfitted with silver-lined blackout curtains, and a sleep switch disconnects the electrical circuits surrounding the primary bedroom during sleeping hours. This home also offers a 3 stage water filter system for the kitchen, fridge, and primary bathroom. There is a 2 stage filter before entering the water softener.
Pending
$312,000
3009 Sherwood Dr, Marion, IA 52302
3beds
1,873sqft
Condominium
Built in 2019
-- sqft lot
$307,700 Zestimate®
$167/sqft
$250/mo HOA
What's special
Open inviting atmosphereExpansive recreation roomSoaring volume ceilingsSpacious kitchen
- 25 days |
- 893 |
- 22 |
Zillow last checked:
Listing updated:
Listed by:
Bill Grabe 319-389-5120,
Realty87
Source: CRAAR, CDRMLS,MLS#: 2605286 Originating MLS: Cedar Rapids Area Association Of Realtors
Originating MLS: Cedar Rapids Area Association Of RealtorsFacts & features
Interior
Bedrooms & bathrooms
- Bedrooms: 3
- Bathrooms: 3
- Full bathrooms: 3
Rooms
- Room types: Family Room, Laundry, Recreation, Screened Porch
Other
- Level: First
Heating
- Forced Air, Gas
Cooling
- Central Air
Appliances
- Included: Dryer, Dishwasher, Disposal, Gas Water Heater, Microwave, Range, Refrigerator, Water Softener Owned, See Remarks, Washer
- Laundry: Main Level
Features
- Breakfast Bar, Eat-in Kitchen, Bath in Primary Bedroom, Main Level Primary, Vaulted Ceiling(s)
- Basement: Full,Concrete
Interior area
- Total interior livable area: 1,873 sqft
- Finished area above ground: 1,273
- Finished area below ground: 600
Property
Parking
- Total spaces: 2
- Parking features: Attached, Garage, Garage Door Opener
- Attached garage spaces: 2
Features
- Stories: 1
- Patio & porch: Deck
Details
- Parcel number: 102945100501003
Construction
Type & style
- Home type: Condo
- Architectural style: Ranch
- Property subtype: Condominium
Materials
- Frame, Stone, Vinyl Siding
- Foundation: Poured
Condition
- New construction: No
- Year built: 2019
Details
- Builder name: Robson Homes
Utilities & green energy
- Sewer: Public Sewer
- Water: Public
Community & HOA
HOA
- Has HOA: Yes
- HOA fee: $250 monthly
Location
- Region: Marion
Financial & listing details
- Price per square foot: $167/sqft
- Tax assessed value: $285,100
- Annual tax amount: $5,302
- Date on market: 7/24/2026
- Listing terms: Cash,Conventional
Estimated market value
$307,700
$292,000 - $323,000
$2,358/mo
Price history
| Date | Event | Price |
|---|---|---|
| 8/11/2026 | Pending sale | $312,000$167/sqft |
Source:  CRAAR, CDRMLS #2605286 Report a problem CRAAR, CDRMLS #2605286 Report a problem | ||
| 7/24/2026 | Listed for sale | $312,000+45.2%$167/sqft |
Source: CRAAR, CDRMLS #2605286 Report a problem | ||
| 10/25/2019 | Sold | $214,900$115/sqft |
Source:  Iowa City Area AOR #20194601 Report a problem Iowa City Area AOR #20194601 Report a problem | ||
Public tax history
| Year | Property taxes | Tax assessment |
|---|---|---|
| 2025 | $5,302 +2.6% | $285,100 +3.8% |
| 2024 | $5,166 +10.9% | $274,700 |
| 2023 | $4,660 +15.9% | $274,700 +30.8% |
| 2022 | $4,022 +0.8% | $210,000 +10.4% |
| 2021 | $3,992 +315% | $190,200 |
| 2020 | $962 | -- |
| 2019 | -- | $43,400 |
Find assessor info on the county website
Monthly payment
Est. payment
Payment breakdown
Explore the cost of this home by adjusting the details. Changes won't be saved.Climate risks
Neighborhood: 52302
Nearby schools
GreatSchools rating
- 2/10Linn Grove Elementary SchoolGrades: PK-4Distance: 0.8 mi
- 7/10Excelsior Middle SchoolGrades: 7-8Distance: 1.6 mi
- 6/10Linn-Mar High SchoolGrades: 9-12Distance: 1.5 mi
Schools provided by the listing agent
- Elementary: Linn Grove
- Middle: Excelsior
- High: Linn Mar
Source: CRAAR, CDRMLS. This data may not be complete. We recommend contacting the local school district to confirm school assignments for this home.
- $295,0003 bd3 ba2.4k sqft3001 Sherwood Dr, Marion, IA 52302Sold

- $273,9002 bd2 ba1.2k sqft3005 Sherwood Dr, Marion, IA 52302Off Market
- $258,2002 bd2 ba1.2k sqft3003 Sherwood Dr, Marion, IA 52302Off Market

- $277,5002 bd3 ba1.3k sqft3006 Sherwood Dr, Marion, IA 52302Off Market
- $278,7002 bd2 ba1.4k sqft3008 Sherwood Dr, Marion, IA 52302Off Market
- $263,8003 bd2 ba1.5k sqft3010 Sherwood Dr, Marion, IA 52302Off Market
- $248,0002 bd2 ba1.3k sqft3002 Sherwood Dr, Marion, IA 52302Sold
- $262,0002 bd2 ba1.3k sqft3004 Sherwood Dr, Marion, IA 52302Off Market
A local agent can set up tours, give advice and negotiate with sellers.
Similar homes
- $300,0003 bd3 ba1.8k sqft2411 Bluegrass St, Marion, IA 52302For Sale
 MLS ID #2603594, Jason Vestweber, SKOGMAN REALTY. CRAAR, CDRMLS
 - $295,0003 bd4 ba1.9k sqft6341 Revival Aly, Marion, IA 52302For Sale
 MLS ID #2604371, Laura Merchan, SKOGMAN REALTY. CRAAR, CDRMLS
 - $330,0004 bd3 ba2.1k sqft6383 Cope Dr, Marion, IA 52302For Sale
 MLS ID #2605327, Beth Mackey, Realty87. CRAAR, CDRMLS
 - $309,9003 bd3 ba2.2k sqft7506 Summerset Ave NE, Cedar Rapids, IA 52402For Sale
 MLS ID #2605597, Jaime Hymer, Pinnacle Realty LLC. CRAAR, CDRMLS
 - $350,0003 bd3 ba2.1k sqft4049 Justified Dr, Marion, IA 52302For SaleMLS ID #2600777, Anthony Lueken, Epique Realty. CRAAR, CDRMLS
- $339,0003 bd3 ba2.2k sqft2575 Clark Ave, Marion, IA 52302For SaleMLS ID #2605618, Abby Besler, Pinnacle Realty LLC. CRAAR, CDRMLS
- $339,9003 bd3 ba2.1k sqft6431 Rookwood Ln, Marion, IA 52302New ConstructionCRAAR, CDRMLS
- $312,7773 bd3 ba2k sqft3010 Meadow Glen St, Marion, IA 52302For SaleMLS ID #2604697, Chassy Pollard, Better Way Realty. CRAAR, CDRMLS
- $314,9003 bd4 ba1.9k sqft2339 Roycroft Aly, Marion, IA 52302New ConstructionCRAAR, CDRMLS
- $235,0003 bd2 ba1.6k sqft4960 Lucore Rd, Marion, IA 52302For SaleMLS ID #2605690, Jerome Edwards, Pinnacle Realty LLC. CRAAR, CDRMLS
- $355,0004 bd3 ba2.1k sqft3090 Yorkshire Ct, Marion, IA 52302New ConstructionMLS ID #2600916, Roy Nowers, SKOGMAN REALTY. CRAAR, CDRMLS
- $299,9003 bd4 ba1.9k sqft2337 Roycroft Aly, Marion, IA 52302New ConstructionCRAAR, CDRMLS
- $299,9003 bd4 ba1.9k sqft2335 Roycroft Aly, Marion, IA 52302New ConstructionCRAAR, CDRMLS
- $324,9003 bd3 ba2.3k sqft2362 Bluegrass St, Marion, IA 52302New ConstructionTwenty40 Building Concepts, Inc.
- $159,9002 bd2 ba1.1k sqft3820 Deer Valley Dr APT B, Marion, IA 52302For SaleMLS ID #2605589, Brooke Wyborny, Realty87. CRAAR, CDRMLS
- $318,0004 bd3 ba2.5k sqft6664 Sand Ct SW, Cedar Rapids, IA 52404For SaleMLS ID #2605812, Teresa Horton, CORNERSTONE REAL ESTATE CONSULTANTS. CRAAR, CDRMLS
- $310,0003 bd3 ba2.2k sqft1585 Matterhorn Dr NE, Cedar Rapids, IA 52402For SaleMLS ID #2604003, Holly Sholes, Realty87. CRAAR, CDRMLS
- $455,0003 bd3 ba2.5k sqft1735 Cottage Ridge Dr, Marion, IA 52302For SaleMLS ID #2604304, Tim Scherbring, Epique Realty. CRAAR, CDRMLS
- $330,0004 bd3 ba1.9k sqft4592 Creekview Trl, Palo, IA 52324For SaleMLS ID #2605603, Rhyse Pelley, Twenty40 Real Estate + Development. CRAAR, CDRMLS
- $455,0003 bd2 ba1.6k sqft3461 Winchester Dr, Marion, IA 52302New ConstructionCRAAR, CDRMLS
