Welcome to this beautifully updated 2-story townhome tucked away in a quiet Marion neighborhood with convenient access to Hwy 100 and Hwy 13! The main level features an all-new custom kitchen with beautiful cabinetry, brand-new LVP flooring, fresh paint throughout, new light fixtures, and a convenient half bath with a new vanity. Newer windows can be found throughout, adding to the home's comfort and appeal. Upstairs offers all-new carpet and comfortable bedroom space. Enjoy the peaceful, wooded backyard views from the freshly stained deck, perfect for relaxing or entertaining. The washer and dryer are conveniently located on the main level and stay with the home. The lower level offers excellent potential with daylight windows, drywall already installed, and plumbing stubbed for a future full bathroom. Currently used for storage and workout space, the lower level is ready for your finishing touches and the opportunity to create additional living space. Don't miss this move in ready condo in a fantastic location!
Pending
$159,900
3820 Deer Valley Dr APT B, Marion, IA 52302
2beds
1,152sqft
Condominium
Built in 1996
-- sqft lot
$155,900 Zestimate®
$139/sqft
$175/mo HOA
What's special
All-new custom kitchenFresh paint throughoutBrand-new lvp flooringNew light fixturesPeaceful wooded backyard viewsBeautiful cabinetryComfortable bedroom space
- 34 days
- 755
- 43
Likely to sell faster than
Zillow last checked:
Listing updated:
Listed by:
Brooke Wyborny 319-929-6764,
Realty87
Source: CRAAR, CDRMLS,MLS#: 2605589 Originating MLS: Cedar Rapids Area Association Of Realtors
Originating MLS: Cedar Rapids Area Association Of RealtorsFacts & features
Interior
Bedrooms & bathrooms
- Bedrooms: 2
- Bathrooms: 2
- Full bathrooms: 1
- 1/2 bathrooms: 1
Rooms
- Room types: Laundry, Living Room
Other
- Level: Second
Heating
- Forced Air, Gas
Cooling
- Central Air
Appliances
- Included: Dryer, Dishwasher, Gas Water Heater, Microwave, Range, Refrigerator, Water Softener Owned, Washer
- Laundry: Main Level
Features
- Dining Area, Separate/Formal Dining Room, Upper Level Primary
- Basement: Full,Concrete
Interior area
- Total interior livable area: 1,152 sqft
- Finished area above ground: 1,152
- Finished area below ground: 0
Property
Parking
- Total spaces: 1
- Parking features: Attached, Garage
- Attached garage spaces: 1
Features
- Levels: Two
- Stories: 2
- Patio & porch: Deck
Details
- Parcel number: 150530202701001
Construction
Type & style
- Home type: Condo
- Architectural style: Two Story
- Property subtype: Condominium
Materials
- Frame, Vinyl Siding
- Foundation: Poured
Condition
- New construction: No
- Year built: 1996
Utilities & green energy
- Sewer: Public Sewer
- Water: Public
Community & HOA
HOA
- Has HOA: Yes
- HOA fee: $175 monthly
Location
- Region: Marion
Financial & listing details
- Price per square foot: $139/sqft
- Tax assessed value: $145,200
- Annual tax amount: $2,412
- Date on market: 8/7/2026
- Listing terms: Cash,Conventional
Estimated market value
$155,900
$148,000 - $164,000
$1,594/mo
Price history
| Date | Event | Price |
|---|---|---|
| 8/25/2026 | Pending sale | $159,900$139/sqft |
Source:  CRAAR, CDRMLS #2605589 Report a problem CRAAR, CDRMLS #2605589 Report a problem | ||
| 8/7/2026 | Listed for sale | $159,900+89.2%$139/sqft |
Source: CRAAR, CDRMLS #2605589 Report a problem | ||
| 5/26/2000 | Sold | $84,500+10.5%$73/sqft |
Source: Public Record Report a problem | ||
| 1/12/1998 | Sold | $76,500$66/sqft |
Source: Public Record Report a problem | ||
Public tax history
| Year | Property taxes | Tax assessment |
|---|---|---|
| 2025 | $2,214 +2.8% | $145,200 +16.2% |
| 2024 | $2,154 -0.9% | $125,000 |
| 2023 | $2,174 +5% | $125,000 +17% |
| 2022 | $2,070 -7.9% | $106,800 |
| 2021 | $2,248 +1.9% | $106,800 |
| 2020 | $2,206 -4.8% | -- |
| 2019 | $2,316 +9% | $108,400 +5.6% |
| 2018 | $2,124 +4.2% | $102,700 +5.7% |
| 2017 | $2,038 +3.5% | $97,200 |
| 2016 | $1,970 +3.1% | $97,200 |
| 2015 | $1,910 +0.4% | $97,200 |
| 2014 | $1,902 +4.9% | $97,200 |
| 2013 | $1,814 +15.1% | $97,200 +11.9% |
| 2012 | $1,576 | $86,847 |
| 2011 | -- | $86,847 |
| 2010 | $1,540 | $86,847 |
| 2008 | -- | $86,847 |
| 2007 | -- | $86,847 |
| 2005 | -- | $86,847 |
| 2004 | -- | $86,847 |
| 2003 | -- | $86,847 |
| 2002 | -- | $86,847 |
| 2001 | -- | $86,847 +7% |
| 2000 | -- | $81,166 |
Find assessor info on the county website
Monthly payment
Est. payment
Payment breakdown
Explore the cost of this home by adjusting the details. Changes won't be saved.Climate risks
Neighborhood: 52302
Nearby schools
Schools provided by the listing agent
- Elementary: Wilkins
- Middle: Excelsior
- High: Linn Mar
Source: CRAAR, CDRMLS. This data may not be complete. We recommend contacting the local school district to confirm school assignments for this home.
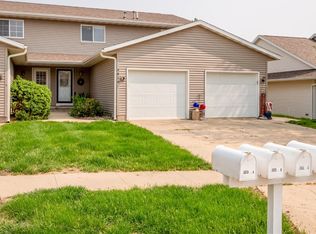
- $160,7002 bd3 ba1.5k sqft3820 Deer Valley Dr APT C, Marion, IA 52302Off Market
- $125,0002 bd2 ba1.1k sqft3820 Deer Valley Dr APT A, Marion, IA 52302Sold

- $164,0002 bd3 ba1.4k sqft3820 Deer Valley Dr APT D, Marion, IA 52302Sold

- $236,6002 bd3 ba1.2k sqft3830 Deer Valley Dr APT B, Marion, IA 52302Off Market
Similar homes
- $130,0002 bd2 ba1k sqft1220 44th St Unit A, Marion, IA 52302For Sale
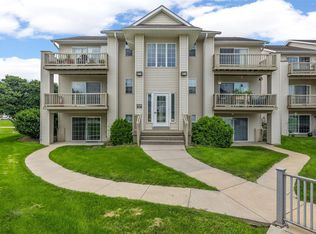 MLS ID #2606116, Chad Gloede, RE/MAX CONCEPTS. CRAAR, CDRMLS
 - $170,0003 bd1 ba972 sqft1040 2nd Ave, Marion, IA 52302For Sale
 MLS ID #2606296, Maddie Chapman, RE/MAX CONCEPTS. CRAAR, CDRMLS
 - $133,9002 bd2 ba1.2k sqft190 Cottage Grove Ave SE APT 208, Cedar Rapids, IA 52403For Sale
 MLS ID #2606295, Julie Kraus, IOWA REALTY. CRAAR, CDRMLS
 - $158,4002 bd2 ba1.2k sqft2222 1st Ave NE APT 107, Cedar Rapids, IA 52402For Sale
 MLS ID #2605641, Lena Gilbert, SKOGMAN REALTY. CRAAR, CDRMLS
