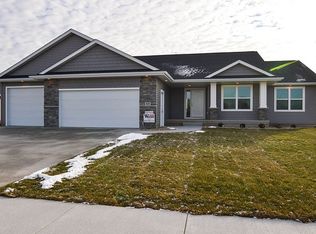
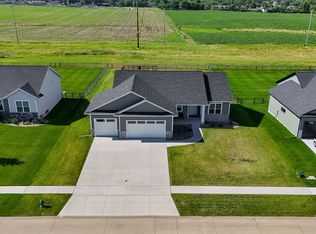
Stunning Atrium Style Walk-out ranch! Located in Robins on an expansive lot (over 1/3 acre) with no neighbors directly behind! Built in 2021 by Academy Homes. Open floor plan with much natural light & beautiful views. Large island kitchen with quartz counters, corner pantry, LVP flooring & an abundance of cabinetry. 5 bedrooms (one non-conforming) - perfect spot for office or fitness room. 3 full baths. Private primary bedroom & bath. Spacious lower level family room, plumbed for a wet bar if desired. Much storage space.
Oversized patio, homeowners have added an irrigation system, extensive landscaping & fencing! Generous 3 stall garage. This home has been impeccably maintained and is move-in ready. Quality craftsmanship seen thru-out. The setting is rare - tucked away in a quiet neighborhood, but moments from conveniences. Lower county taxes. Close access to the biking & walking trails in highly desired Robins!
Sold for $520,000
Zillow last checked:
Listing updated:
Bought with:
Tyler Lautke
Realty87
Source: CRAAR, CDRMLS,MLS#: 2604674 Originating MLS: Cedar Rapids Area Association Of Realtors
Originating MLS: Cedar Rapids Area Association Of RealtorsPrice history
| Date | Event | Price |
|---|---|---|
| 9/15/2026 | Sold | $520,000-0.9%$185/sqft |
Source:  CRAAR, CDRMLS #2604674 Report a problem CRAAR, CDRMLS #2604674 Report a problem | ||
| 7/30/2026 | Pending sale | $524,900$186/sqft |
Source: CRAAR, CDRMLS #2604674 Report a problem | ||
| 7/27/2026 | Price change | $524,900-1.9%$186/sqft |
Source: CRAAR, CDRMLS #2604674 Report a problem | ||
| 7/1/2026 | Listed for sale | $534,900+30.6%$190/sqft |
Source: CRAAR, CDRMLS #2604674 Report a problem | ||
| 12/15/2021 | Sold | $409,500-2%$145/sqft |
Source: CRAAR, CDRMLS #2106796 Report a problem | ||
| 11/8/2021 | Pending sale | $417,900$148/sqft |
Source: CRAAR, CDRMLS #2106796 Report a problem | ||
| 10/1/2021 | Listed for sale | $417,900+542.9%$148/sqft |
Source: CRAAR, CDRMLS #2106796 Report a problem | ||
| 5/10/2021 | Sold | $65,000$23/sqft |
Source: Public Record Report a problem | ||
Sell for more on Zillow
Get a Zillow Showcase℠ listing at no additional cost and you could sell for .
$520,000
2% more
+$10,400
With Zillow Showcase(estimated)
$530,400
