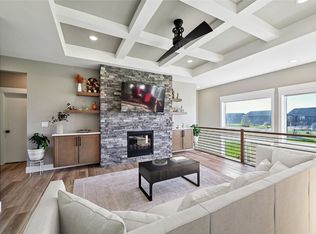
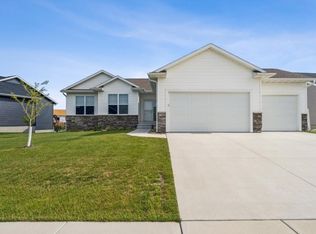
Welcome to 1347 Cedar Springs Drive Marion, a spectacular new construction home built by Dahl Custom Homes. This magnificent property showcases exquisite updates throughout, combining modern design with functional living spaces. Located in the Linn Mar school district, this home offers the perfect combination of luxury and convenience. Step inside and be immediately captivated by the attention to detail and superior craftsmanship. The two-tone kitchen cabinets create a striking focal point, perfectly complemented by a custom backsplash that adds a touch of elegance. This well-appointed kitchen is a chef's dream, featuring top-of-the-line appliances, ample counter space, and a convenient center island, making it an ideal space for both entertaining and everyday cooking. The great room is a true centerpiece of the home, boasting an electric fireplace adorned with floor-to-ceiling shiplap and stylish floating shelves. This inviting space is perfect for cozy gatherings or simply enjoying a quiet evening at home. One of the highlights of this home is the walk-out atrium, which floods the interior with natural light and provides seamless access to the outdoors. Imagine relaxing on the patio, savoring the tranquility of your surroundings or hosting unforgettable gatherings with friends and family. Every corner of this home has been tho
Sold for $505,000
$505,000
1347 Cedar Springs Dr, Marion, IA 52302
3beds
3,368sqft
Single Family Residence, Residential
Built in 2023
0.28 Acres Lot
$521,800 Zestimate®
$150/sqft
$2,876 Estimated rent
Home value
$521,800
$496,000 - $548,000
$2,876/mo
Zestimate® history
Owner options
List your home for rent
$2,876/mo
Rent Zestimate®
Find your next renter with Zillow Rental Manager. Plus, with online applications, you can quickly screen prospective tenants – for free.
$2,876/mo
Rent Zestimate®
Refinance and save
$3,434/mo
Est. payment
Refinancing to a lower rate could help reduce your monthly payments and save thousands over the life of the loan.
$3,434/mo
Est. payment
Explore your selling options
Work with a Zillow partner agent
Leverage their expertise and Zillow's premium Showcase listings to get your home seen by more buyers.
Get startedList with your own agent
Get your home in front of millions of buyers by listing it on Zillow.
Learn how to do itSell it yourself
Take full control of how buyers see your home on Zillow by listing For Sale by Owner (FSBO).
List your homeWhat's special
Electric fireplaceConvenient center islandModern designCustom backsplashTwo-tone kitchen cabinetsNatural lightFunctional living spaces
Zillow last checked:
Listing updated:
Listed by:
JJ Johannes 319-540-1002,
Exp Realty
Bought with:
NONMEMBER
Source: Iowa City Area AOR,MLS#: 202304197
Facts & features
Interior
Bedrooms & bathrooms
- Bedrooms: 3
- Bathrooms: 2
- Full bathrooms: 2
Rooms
- Room types: Great Room, Primary Bath
Heating
- Natural Gas, Forced Air
Cooling
- Central Air
Appliances
- Included: Dishwasher, Microwave, Range Or Oven, Refrigerator
- Laundry: Laundry Room, Lower Level
Features
- Primary On Main Level, High Ceilings, Tray Ceiling(s), Rear Stairs, Other, Kitchen Island, Pantry
- Flooring: Carpet, LVP
- Basement: Concrete,Full,Walk-Out Access
- Number of fireplaces: 1
- Fireplace features: Family Room, Factory Built, Electric
Interior area
- Total structure area: 3,368
- Total interior livable area: 3,368 sqft
- Finished area above ground: 1,684
- Finished area below ground: 1,684
Property
Parking
- Total spaces: 3
- Parking features: Garage - Attached
- Has attached garage: Yes
Features
- Patio & porch: Patio
Lot
- Size: 0.28 Acres
- Dimensions: 80 x 163 x 70 x 163
- Features: Less Than Half Acre, Level
Details
- Parcel number: 112312601000000
- Zoning: Residential
- Special conditions: Standard
Construction
Type & style
- Home type: SingleFamily
- Property subtype: Single Family Residence, Residential
Materials
- Frame, Partial Brick, Vinyl
Condition
- New Construction
- New construction: Yes
- Year built: 2023
Details
- Builder name: Dahl Custom Homes
Utilities & green energy
- Sewer: Public Sewer
- Water: Public
Community & HOA
Community
- Features: Sidewalks, Close To School, None
- Subdivision: ---
HOA
- Services included: None
Location
- Region: Marion
Financial & listing details
- Price per square foot: $150/sqft
- Tax assessed value: $481,200
- Annual tax amount: $134
- Date on market: 8/4/2023
- Listing terms: Conventional,Cash
Price history
| Date | Event | Price |
|---|---|---|
| 10/13/2023 | Sold | $505,000+6.3%$150/sqft |
Source:  Iowa City Area AOR #202304197 Report a problem Iowa City Area AOR #202304197 Report a problem | ||
| 8/17/2023 | Contingent | $475,000$141/sqft |
Source: Iowa City Area AOR #202304197 Report a problem | ||
| 8/3/2023 | Price change | $475,000-2.7%$141/sqft |
Source:  CRAAR, CDRMLS #2303359 Report a problem CRAAR, CDRMLS #2303359 Report a problem | ||
| 5/31/2023 | Listed for sale | $488,000-0.2%$145/sqft |
Source: CRAAR, CDRMLS #2303359 Report a problem | ||
| 11/2/2022 | Listing removed | -- |
Source: Owner Report a problem | ||
| 8/4/2022 | Listed for sale | $488,927+676.1%$145/sqft |
Source: Owner Report a problem | ||
| 7/7/2022 | Sold | $63,000+8.6%$19/sqft |
Source: Public Record Report a problem | ||
| 1/3/2020 | Sold | $58,000$17/sqft |
Source: Public Record Report a problem | ||
Public tax history
| Year | Property taxes | Tax assessment |
|---|---|---|
| 2025 | $9,116 +50.8% | $481,200 +1.9% |
| 2024 | $6,044 +4217.1% | $472,400 +47% |
| 2023 | $140 +4.5% | $321,400 +5001.6% |
| 2022 | $134 +9.8% | $6,300 |
| 2021 | $122 | $6,300 +16.7% |
| 2020 | -- | $5,400 |
Find assessor info on the county website
Neighborhood: 52302
Nearby homes
- $500,0005 bd3 ba2.7k sqft1335 Cedar Springs Dr, Marion, IA 52302Sold
- $485,0004 bd3 ba2.8k sqft1359 Cedar Springs Dr, Marion, IA 52302New Construction

- $485,1005 bd4 ba2.7k sqft1323 Cedar Springs Dr, Marion, IA 52302Off Market
- $435,0004 bd3 ba2.5k sqft1326 Echo Ridge Ln, Marion, IA 52302Sold
- $6,600-- bd-- ba-- sqft1366 Echo Ridge Ln, Marion, IA 52302Off Market
- $484,4003 bd3 ba1.5k sqft1311 Cedar Springs Dr, Marion, IA 52302Off Market
- $399,9003 bd2 ba1.6k sqft1354 Echo Ridge Ln, Marion, IA 52302Sold
- $394,9003 bd2 ba1.4k sqft1342 Echo Ridge Ln, Marion, IA 52302Sold
Nearby schools
GreatSchools rating
- 8/10Echo Hill Elementary SchoolGrades: PK-4Distance: 0.7 mi
- 8/10Oak Ridge SchoolGrades: 7-8Distance: 0.8 mi
- 6/10Linn-Mar High SchoolGrades: 9-12Distance: 2.2 mi
Schools provided by the listing agent
- Elementary: EchoHill
- Middle: OAKRIDGE
- High: LinnMar
Source: Iowa City Area AOR. This data may not be complete. We recommend contacting the local school district to confirm school assignments for this home.


Get pre-qualified for a loan
At Zillow Home Loans, we can pre-qualify you in as little as 5 minutes with no impact to your credit score.An equal housing lender. NMLS #10287.
Sell for more on Zillow
Get a Zillow Showcase℠ listing at no additional cost and you could sell for .
$521,800
2% more
+$10,436
With Zillow Showcase(estimated)
$532,236
- Iowa
- Linn County
- Marion
- 52302
- 1347 Cedar Springs Dr
Nearby cities
Nearby zip codes
Other Marion Topics
