Get ready for hunting season and discover your own private retreat on more than 25 acres of beautiful countryside! Well-maintained trails wind throughout, offering opportunities for hunting, recreational riding, wildlife watching, and outdoor enjoyment. The home has been thoughtfully expanded and updated with a modern feel. Major improvements include a newer steel roof, vinyl siding, updated windows, and a new septic system. Geothermal heating and cooling, along with a private well, help keep utility costs manageable. Inside are five bedrooms, two full bathrooms, two living areas; one being a large great room with plenty of space to gather and relax. Outside, enjoy an attached two-car garage, oversized detached two-car garage, and additional outbuildings for storage or workspace. With acreage, modern updates, and abundant recreational possibilities, this property offers plenty of space for country living!
For sale
Price cut: $25.1K (9/18)
$649,900
2375 55th Street Dr, Vinton, IA 52349
5beds
3,512sqft
Single Family Residence
Built in 1897
26.69 Acres Lot
$630,900 Zestimate®
$185/sqft
$-- HOA
What's special
Modern feelUpdated windowsVinyl sidingNewer steel roofOversized detached two-car garageFive bedroomsWell-maintained trails
- 174 days
- 939
- 64
Zillow last checked:
Listing updated:
Listed by:
Amanda Brant 319-241-3999,
Realty87
Source: CRAAR, CDRMLS,MLS#: 2603100 Originating MLS: Cedar Rapids Area Association Of Realtors
Originating MLS: Cedar Rapids Area Association Of RealtorsFacts & features
Interior
Bedrooms & bathrooms
- Bedrooms: 5
- Bathrooms: 2
- Full bathrooms: 2
Rooms
- Room types: Great Room, Laundry, Living Room
Other
- Level: Second
Heating
- Geothermal
Cooling
- Geothermal
Appliances
- Included: Dryer, Dishwasher, Gas Water Heater, Range, Refrigerator, Water Softener Rented, Washer
- Laundry: Main Level
Features
- Breakfast Bar, Dining Area, Separate/Formal Dining Room, Eat-in Kitchen, Bath in Primary Bedroom, Upper Level Primary, Vaulted Ceiling(s)
- Basement: Partial
Interior area
- Total interior livable area: 3,512 sqft
- Finished area above ground: 3,512
- Finished area below ground: 0
Video & virtual tour
Property
Parking
- Total spaces: 2
- Parking features: Detached, Underground, Four or more Spaces, Garage, See Remarks, Garage Door Opener
- Garage spaces: 2
Features
- Levels: Two
- Stories: 2
- Patio & porch: Patio
- Exterior features: Fence
Lot
- Size: 26.69 Acres
- Dimensions: 1,162,616
- Features: Wooded
Details
- Additional structures: Outbuilding
- Parcel number: 87016400
Construction
Type & style
- Home type: SingleFamily
- Architectural style: Two Story
- Property subtype: Single Family Residence
Materials
- Frame, Vinyl Siding
Condition
- New construction: No
- Year built: 1897
Utilities & green energy
- Sewer: Septic Tank
- Water: Well
Community & HOA
HOA
- Has HOA: No
Location
- Region: Vinton
Financial & listing details
- Price per square foot: $185/sqft
- Tax assessed value: $459,100
- Annual tax amount: $5,592
- Date on market: 5/5/2026
- Listing terms: Cash,Conventional
Estimated market value
$630,900
$599,000 - $662,000
Not available
Price history
| Date | Event | Price |
|---|---|---|
| 9/18/2026 | Price change | $649,900-3.7%$185/sqft |
Source:  CRAAR, CDRMLS #2603100 Report a problem CRAAR, CDRMLS #2603100 Report a problem | ||
| 7/8/2026 | Price change | $675,000-3.2%$192/sqft |
Source: CRAAR, CDRMLS #2603100 Report a problem | ||
| 6/2/2026 | Price change | $697,500-0.4%$199/sqft |
Source: CRAAR, CDRMLS #2603100 Report a problem | ||
| 5/5/2026 | Listed for sale | $700,000+159.3%$199/sqft |
Source: CRAAR, CDRMLS #2603100 Report a problem | ||
| 9/7/2006 | Sold | $270,000$77/sqft |
Source: Public Record Report a problem | ||
Public tax history
| Year | Property taxes | Tax assessment |
|---|---|---|
| 2025 | $5,438 +1.5% | $445,000 +8.8% |
| 2024 | $5,358 +13.8% | $409,100 |
| 2023 | $4,710 +1.4% | $409,100 +34% |
| 2022 | $4,644 -0.4% | $305,200 +0.2% |
| 2021 | $4,664 +4.8% | $304,700 +1.6% |
| 2020 | $4,452 +7.9% | $299,900 |
| 2019 | $4,125 +7.3% | $299,900 +2.6% |
| 2018 | $3,843 -0.6% | $292,200 +4.2% |
| 2017 | $3,866 +4.3% | $280,400 +6.4% |
| 2016 | $3,706 +2.9% | $263,600 |
| 2015 | $3,602 +8.4% | $263,600 +3.5% |
| 2014 | $3,324 -2.5% | $254,800 |
| 2013 | $3,408 +11.1% | -- |
| 2012 | $3,068 +1% | -- |
| 2011 | $3,038 +2.9% | -- |
| 2010 | $2,952 +10.6% | -- |
| 2009 | $2,670 +5% | -- |
| 2008 | $2,542 +5.5% | -- |
| 2007 | $2,410 | -- |
Find assessor info on the county website
Monthly payment
Est. payment
Payment breakdown
Explore the cost of this home by adjusting the details. Changes won't be saved.Climate risks
Neighborhood: 52349
Nearby schools
Schools provided by the listing agent
- Elementary: Tilford
- Middle: Vinton/Shellsburg
- High: Vinton/Shellsburg
Source: CRAAR, CDRMLS. This data may not be complete. We recommend contacting the local school district to confirm school assignments for this home.
Similar homes
- $599,0003 bd3 ba2k sqft5727 26th Avenue Dr, Vinton, IA 52349For Sale
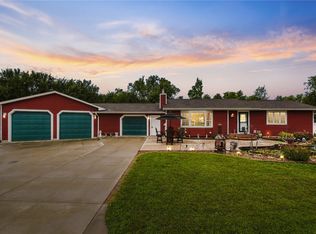 MLS ID #2606574, Bri Loeffler, Keller Williams Legacy Group. CRAAR, CDRMLS
 - $479,9504 bd2 ba3.4k sqft2275 59th Street Dr, Vinton, IA 52349For Sale
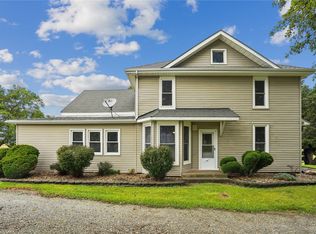 MLS ID #2606529, Mike Graf-Graf Home Selling Team, GRAF REAL ESTATE, ERA POWERED. CRAAR, CDRMLS
 - $389,9004 bd2 ba2.3k sqft5739 22nd Avenue Trl, Vinton, IA 52349For Sale
 MLS ID #2607332, Abby Besler, Pinnacle Realty LLC. CRAAR, CDRMLS
 - $339,0005 bd3 ba2.9k sqft103 Viking Dr, Vinton, IA 52349For Sale
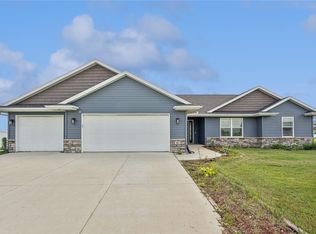 MLS ID #2605516, Sara Hudson, Realty87. CRAAR, CDRMLS
 - $379,5004 bd4 ba3k sqft511 1st Ave, Vinton, IA 52349For Sale
 MLS ID #155376, Gabrielle Hardin, Century 21 Signature Real Estate-Hiawatha. East Central Iowa AOR as distributed by MLS GRID
