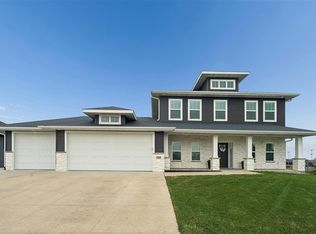
This stunning custom-built new construction home offers exceptional craftsmanship and thoughtful design throughout. This 5-bedroom, 3-bath home provides generous space for living and entertaining. Step inside to discover step ceilings with custom crown molding and designer lighting, creating an elevated, elegant feel in every room. The custom kitchen cabinetry is complemented by a spacious layout ideal for gatherings, while the huge laundry room and custom drop zone add everyday convenience and organization. Enjoy outdoor living on the large covered porch, perfect for relaxing or hosting guests. The finished lower level expands your living space with flexibility for bedrooms, recreation, or home office needs. Located just minutes from North Liberty High School, this home blends high-end finishes, functionality, and a prime location. A must-see new construction with custom details at every turn.
Pending
Price cut: $10K (5/31)
$589,900
1296 Osage Ln, North Liberty, IA 52317
5beds
2,866sqft
:
Get pre-qualified$4,232/mo
Single Family Residence, Residential
Built in 2025
0.3 Acres Lot
$588,800 Zestimate®
$206/sqft
$21/mo HOA
What's special
Designer lightingHigh-end finishesHuge laundry roomCustom kitchen cabinetry
- 93 days |
- 438 |
- 14 |
Zillow last checked:
Listing updated:
Listed by:
Jason Ainsworth 319-929-3771,
Keller Williams Advantage
Source: Iowa City Area AOR,MLS#: 202602922
Facts & features
Interior
Bedrooms & bathrooms
- Bedrooms: 5
- Bathrooms: 3
- Full bathrooms: 3
Rooms
- Room types: Family Room, Great Room, Living Room Dining Room Combo, Recreation Room
Heating
- Natural Gas
Cooling
- Ceiling Fan(s), Central Air
Appliances
- Included: Dishwasher, Energy Efficient, Plumbed For Ice Maker, Microwave, Range Or Oven, Refrigerator
- Laundry: Lower Level, Main Level, Laundry Room, Other
Features
- High Ceilings, Tray Ceiling(s), Entrance Foyer, Wet Bar, Primary On Main Level, Breakfast Area, Breakfast Bar, Kitchen Island, Pantry
- Flooring: Carpet, LVP
- Basement: Daylight,Full,Concrete,Sump Pump,Finished
- Number of fireplaces: 1
- Fireplace features: Gas, Family Room
Interior area
- Total structure area: 2,866
- Total interior livable area: 2,866 sqft
- Finished area above ground: 1,686
- Finished area below ground: 1,180
Property
Parking
- Total spaces: 3
- Parking features: Garage - Attached
- Has attached garage: Yes
Features
- Levels: One
- Stories: 1
- Patio & porch: Deck, Front Porch
Lot
- Size: 0.3 Acres
- Features: Less Than Half Acre, Corner Lot
Details
- Parcel number: 0717227038
- Zoning: RS-6
- Special conditions: Standard
Construction
Type & style
- Home type: SingleFamily
- Property subtype: Single Family Residence, Residential
Materials
- Vinyl, Partial Stone, Frame
Condition
- New Construction
- New construction: Yes
- Year built: 2025
Details
- Builder name: Dream Builders of Iowa
Utilities & green energy
- Sewer: Public Sewer
- Water: Public
Green energy
- Indoor air quality: Active Radon
Community & HOA
Community
- Features: Sidewalks, Street Lights, Near Shopping, Close To School, Other
- Security: Carbon Monoxide Detector(s), Smoke Detector(s)
- Subdivision: Green Belt Trail Part 2
HOA
- Has HOA: Yes
- Services included: Other
- HOA fee: $250 annually
Location
- Region: North Liberty
Financial & listing details
- Price per square foot: $206/sqft
- Tax assessed value: $300
- Annual tax amount: $6
- Date on market: 5/1/2026
- Listing terms: Cash,Conventional
Estimated market value
$588,800
$559,000 - $618,000
$3,110/mo
Price history
| Date | Event | Price |
|---|---|---|
| 7/15/2026 | Pending sale | $589,900$206/sqft |
Source:  CRAAR, CDRMLS #2603043 Report a problem CRAAR, CDRMLS #2603043 Report a problem | ||
| 5/31/2026 | Price change | $589,900-1.7%$206/sqft |
Source: CRAAR, CDRMLS #2603043 Report a problem | ||
| 5/1/2026 | Listed for sale | $599,900-3.2%$209/sqft |
Source: CRAAR, CDRMLS #2603043 Report a problem | ||
| 5/1/2026 | Listing removed | $619,900$216/sqft |
Source: CRAAR, CDRMLS #2600260 Report a problem | ||
| 4/23/2026 | Price change | $619,900-1.6%$216/sqft |
Source: CRAAR, CDRMLS #2600260 Report a problem | ||
| 3/27/2026 | Price change | $629,900-1.6%$220/sqft |
Source: CRAAR, CDRMLS #2600260 Report a problem | ||
| 1/12/2026 | Listed for sale | $639,900$223/sqft |
Source: CRAAR, CDRMLS #2600260 Report a problem | ||
Public tax history
| Year | Property taxes | Tax assessment |
|---|---|---|
| 2025 | $6 +18.8% | $300 |
| 2024 | $5 -32.1% | $300 |
| 2023 | $7 | $300 |
Find assessor info on the county website
Monthly payment
Est. payment
Payment breakdown
Explore the cost of this home by adjusting the details. Changes won't be saved.Climate risks
Neighborhood: 52317
Nearby schools
GreatSchools rating
- 7/10Penn Elementary SchoolGrades: PK-5Distance: 1 mi
- 6/10North Central Junior High SchoolGrades: 6-8Distance: 1.6 mi
- 6/10Liberty High SchoolGrades: 9-12Distance: 0.6 mi
Schools provided by the listing agent
- Elementary: Penn
- Middle: NorthCentral
- High: LibertyHighSchool
Source: Iowa City Area AOR. This data may not be complete. We recommend contacting the local school district to confirm school assignments for this home.
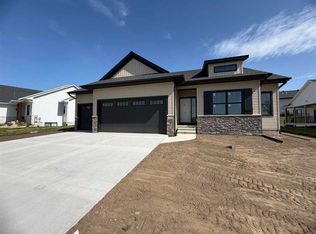
- $74,900-- sqft116 Greenbelt Trail Park #2, North Liberty, IA 52317Sold

- $549,9005 bd3 ba2.4k sqft1290 Osage Ln, North Liberty, IA 52317New Construction
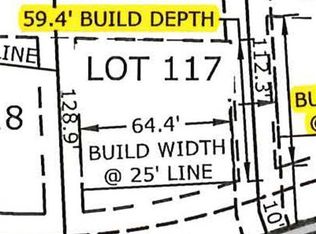
- $74,900-- sqft117 Greenbelt Trail Park #2, North Liberty, IA 52317Sold
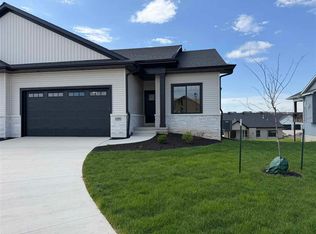
- $424,9004 bd3 ba2.3k sqft1299 Berkshire Ln, North Liberty, IA 52317Sold
- $399,9004 bd3 ba2.3k sqft1297 Berkshire Ln, North Liberty, IA 52317Sold
- $419,9004 bd3 ba2.3k sqft1301 Berkshire Ln, North Liberty, IA 52317Sold
- $485,0005 bd3 ba2k sqft1286 Osage Ln, North Liberty, IA 52317Off Market
- $74,900-- sqft118 Greenbelt Trail Park #2, North Liberty, IA 52317Sold
A local agent can set up tours, give advice and negotiate with sellers.
Similar homes
- $575,0005 bd3 ba2.7k sqft1315 E Tartan Dr, North Liberty, IA 52317For Sale
 MLS ID #202604660, Gwen Johnson. Iowa City Area AOR
 - $618,9005 bd3 ba2.5k sqft100 S Seven Oaks Rd, North Liberty, IA 52317New Construction
 MLS ID #202604309, Jason Ainsworth. Iowa City Area AOR
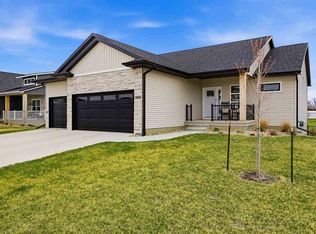
 - $549,9005 bd3 ba2.8k sqft1080 Harrison St, North Liberty, IA 52317For Sale
 MLS ID #202604647, Tundi Brady. Iowa City Area AOR
 - $785,0005 bd4 ba3.3k sqft1445 Salm Dr, North Liberty, IA 52317For Sale
 MLS ID #202602451, Kelly White. Iowa City Area AOR
 - $599,0004 bd3 ba2.7k sqft1280 Morrison St, Northliberty, IA 52317New ConstructionMLS ID #202604037, Emily Hammes. Iowa City Area AOR
- $419,9004 bd3 ba2.3k sqft1267 Berkshire Ln, Northliberty, IA 52317For SaleMLS ID #202603735, Rebecca Phipps. Iowa City Area AOR
- $569,9004 bd3 ba2.7k sqft1060 Harrison St, North Liberty, IA 52317For SaleMLS ID #202604191, Dylan Robson. Iowa City Area AOR
- $597,0004 bd3 ba2.7k sqft1290 Morrison St, Northliberty, IA 52317New ConstructionMLS ID #202601197, Jill Armstrong. Iowa City Area AOR
- $609,0005 bd3 ba3.1k sqft1405 Croell Ave, Tiffin, IA 52340For SaleMLS ID #202604734, Jeff Dill. Iowa City Area AOR
- $619,0005 bd4 ba2.9k sqft112 Sedona St, Iowa City, IA 52246For Sale By Owner
- $409,9004 bd3 ba2.5k sqft55 Kinsey St, Northliberty, IA 52317New ConstructionMLS ID #202601262, Karla Davis. Iowa City Area AOR
- $439,0004 bd3 ba2k sqft710 Kohl Dr, North Liberty, IA 52317For SaleMLS ID #202604748, Kimberly Bockenstedt. Iowa City Area AOR
- $767,0005 bd4 ba4k sqft1050 Grouse Ct, North Liberty, IA 52317For SaleMLS ID #202604321, Tricia Van Roekel. Iowa City Area AOR
- $489,5005 bd3 ba2.3k sqft1285 Priscilla Ct Lot 7, Northliberty, IA 52317New ConstructionMLS ID #202603041, David Moore. Iowa City Area AOR
- $489,5005 bd3 ba2.3k sqft1275 Eisenhower Blvd Lot 3, Northliberty, IA 52317New ConstructionMLS ID #202602564, David Moore. Iowa City Area AOR
- $650,0004 bd3 ba2.4k sqft1326 High Country Rd, Coralville, IA 52241For SaleMLS ID #202603771, Leslie Fitzpatrick. Iowa City Area AOR
- $469,9004 bd3 ba2.3k sqft1240 Priscilla Ct, North Liberty, IA 52317New ConstructionMLS ID #202601309, Mike Bails. Iowa City Area AOR
- $489,5005 bd3 ba2.3k sqft1285 Pricilla Ct, North Liberty, IA 52317New ConstructionMLS ID #2508200, Kelley Myers, RUHL & RUHL REALTORS. CRAAR, CDRMLS
- $489,5005 bd3 ba2.3k sqft1275 Eisenhower Blvd, North Liberty, IA 52317New ConstructionMLS ID #2508199, Kelley Myers, RUHL & RUHL REALTORS. CRAAR, CDRMLS
- $399,9004 bd3 ba2.2k sqft1161 Grant Way, North Liberty, IA 52317New ConstructionMLS ID #202603824, Ross Nusser. Iowa City Area AOR
