Nicely maintained walkout ranch at end of quiet cul de sac, very private yet so convenient to everything. Amazing lot backs to wooded ravine with mature trees and beautiful landscaping. 1st floor open floorplan has lovely wood and tile flooring, spacious living and dining rooms with full windows and doors overlooking the backyard and large deck. The 1st floor family room has a charming brick fireplace and door to small deck. The kitchen is nicely updated with ample cabinetry, hard surface counters, stainless appliances, island and breakfast area. The primary bedroom enjoys view of backyard and has a ¾ bath. 1st floor has additional bedroom, full hall bath, and laundry closet. LL has spacious 2nd family room with doors to the patio. The LL has 3rd bedroom, spa style bath with jet tub, ample storage, and a wonderful game room. The bonus room is currently used as a studio workout room and is accessed from inside as well as a separate outside door, the room has no heat or AC, so many possibilities. There is a stone walkway on the side of the home leading to the bonus room exterior door and patio area. Possession is negotiable. Sellers are interested in selling some furniture, lawnmower, snowblower, etc.
For sale
$485,000
1506 Olde Hickory Ln, Coralville, IA 52241
3beds
2,897sqft
:
Get pre-qualified$3,396/mo
Single Family Residence, Residential
Built in 1975
0.49 Acres Lot
$471,100 Zestimate®
$167/sqft
$-- HOA
What's special
Charming brick fireplaceAmple storageVery privateIsland and breakfast areaLarge deckWonderful game roomStainless appliances
- 11 days |
- 986 |
- 44 |
Zillow last checked:
Listing updated:
Listed by:
Rose Ambrose 319-331-1198,
RMA Real Estate
Source: Iowa City Area AOR,MLS#: 202604681
Facts & features
Interior
Bedrooms & bathrooms
- Bedrooms: 3
- Bathrooms: 3
- Full bathrooms: 3
Rooms
- Room types: Bonus Room, Dining Room, Family Room, Living Room, Primary Bath
Heating
- Forced Air, Natural Gas
Cooling
- Central Air
Appliances
- Included: Dishwasher, Dryer, Microwave, Range Or Oven, Refrigerator, Washer
- Laundry: Lower Level, In Hall, Laundry Closet
Features
- Entrance Foyer, Family Room On Main Level, Primary On Main Level, Breakfast Area, Breakfast Bar, Kitchen Island
- Flooring: Carpet, Wood, Tile
- Basement: Full,Walk-Out Access,Finished,Unfinished
- Number of fireplaces: 1
- Fireplace features: Masonry, Family Room
Interior area
- Total structure area: 2,897
- Total interior livable area: 2,897 sqft
- Finished area above ground: 1,608
- Finished area below ground: 1,289
Property
Parking
- Total spaces: 2
- Parking features: Garage - Attached
- Has attached garage: Yes
Features
- Levels: One
- Stories: 1
- Patio & porch: Deck, Patio
- Has spa: Yes
- Spa features: Bath
Lot
- Size: 0.49 Acres
- Dimensions: 99 x 216
- Features: Cul-De-Sac, Level, Back Yard, Sloped, Wooded
Details
- Parcel number: 0732283003
- Zoning: Residential
- Special conditions: Standard
Construction
Type & style
- Home type: SingleFamily
- Property subtype: Single Family Residence, Residential
Materials
- Brick, Wood, Frame
Condition
- Year built: 1975
Details
- Builder name: Alan Poots
Utilities & green energy
- Sewer: Public Sewer
- Water: Public
Community & HOA
Community
- Features: Close To School, Near Shopping, Sidewalks
- Subdivision: Lakewood Hills
Location
- Region: Coralville
Financial & listing details
- Price per square foot: $167/sqft
- Tax assessed value: $425,000
- Annual tax amount: $6,732
- Date on market: 7/26/2026
- Listing terms: Cash,Conventional
Estimated market value
$471,100
$448,000 - $495,000
$2,114/mo
Price history
| Date | Event | Price |
|---|---|---|
| 7/26/2026 | Listed for sale | $485,000+144.3%$167/sqft |
Source:  Iowa City Area AOR #202604681 Report a problem Iowa City Area AOR #202604681 Report a problem | ||
| 3/6/2003 | Sold | $198,500$69/sqft |
Source: Agent Provided Report a problem | ||
Public tax history
| Year | Property taxes | Tax assessment |
|---|---|---|
| 2025 | $6,542 +1% | $425,000 +17.1% |
| 2024 | $6,480 +10% | $363,000 +2.5% |
| 2023 | $5,891 +4.7% | $354,100 +26% |
| 2022 | $5,624 +8.4% | $281,000 |
| 2021 | $5,190 +2.1% | $281,000 +9.1% |
| 2020 | $5,082 -1.4% | $257,500 |
| 2019 | $5,156 | $257,500 |
| 2018 | $5,156 +2.1% | $257,500 |
| 2017 | $5,052 +2.6% | $257,500 +3.1% |
| 2016 | $4,924 +2.8% | $249,700 |
| 2015 | $4,792 +6.7% | $249,700 +6.8% |
| 2014 | $4,492 | $233,800 +12.8% |
| 2012 | -- | $207,220 |
| 2011 | -- | $207,220 |
| 2009 | -- | $207,220 |
| 2008 | -- | $207,220 +6.9% |
| 2005 | $2,964 +1.9% | $193,820 |
| 2004 | $2,910 +4.2% | $193,820 +8.9% |
| 2003 | $2,794 +2.9% | $178,000 |
| 2002 | $2,716 -5.4% | $178,000 -0.3% |
| 2001 | $2,870 | $178,600 |
Find assessor info on the county website
Monthly payment
Est. payment
Payment breakdown
Explore the cost of this home by adjusting the details. Changes won't be saved.Climate risks
Neighborhood: 52241
Nearby schools
GreatSchools rating
- 6/10Wickham Elementary SchoolGrades: PK-5Distance: 0.8 mi
- 5/10Northwest Junior High SchoolGrades: 6-8Distance: 1 mi
- 8/10West Senior High SchoolGrades: 9-12Distance: 2.8 mi
Schools provided by the listing agent
- Elementary: Wickham
- Middle: Northwest
- High: West
Source: Iowa City Area AOR. This data may not be complete. We recommend contacting the local school district to confirm school assignments for this home.
- $365,3005 bd3 ba1.5k sqft1504 Olde Hickory Ln, Coralville, IA 52241Off Market
- $33,400-- bd-- ba-- sqft1502 Olde Hickory Ln, Coralville, IA 52241Off Market
- $484,5003 bd3 ba2.2k sqft1503 Olde Hickory Ln, Coralville, IA 52241Off Market
- $691,7003 bd5 ba3.1k sqft1507 Brown Deer Rd, Coralville, IA 52241Off Market
- $555,1004 bd5 ba2.6k sqft1501 Olde Hickory Ln, Coralville, IA 52241Off Market
- $481,8005 bd3 ba2.7k sqft1500 Olde Hickory Ln, Coralville, IA 52241Off Market
- $549,0004 bd3 ba2.8k sqft1505 Brown Deer Rd, Coralville, IA 52241Off Market
- $552,5005 bd3 ba2.5k sqft403 Holiday Rd, Coralville, IA 52241Off Market
A local agent can set up tours, give advice and negotiate with sellers.
Similar homes
- $560,0005 bd4 ba2.9k sqft2624 Bluffwood Cir, Iowa City, IA 52245For Sale
 MLS ID #202603952, Rose Ambrose. Iowa City Area AOR
 - $460,0003 bd2 ba2.5k sqft3868 Martin Ln NE, Iowa City, IA 52240For Sale
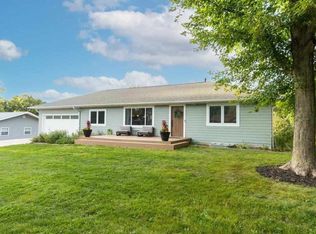 MLS ID #202602554, Paul Park. Iowa City Area AOR
 - $450,0003 bd3 ba2.3k sqft4261 Oak Leaf Ln NE, Iowa City, IA 52240For Sale
 MLS ID #202602921, Rob McCain. Iowa City Area AOR
 - $345,0005 bd3 ba2.2k sqft123 2nd Ave SW, Mount Vernon, IA 52314For Sale
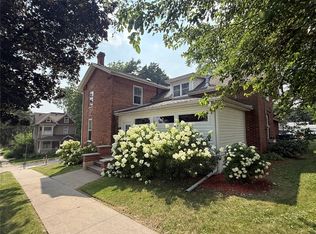 MLS ID #2603999, Meagan Bennett-Twins Home Team, Lee's Town & Country Real Estate. CRAAR, CDRMLS
 - $339,9005 bd3 ba2.4k sqft425 Galileo Dr, Riverside, IA 52327For SaleMLS ID #202602050, Rob McCain. Iowa City Area AOR
- $325,0004 bd3 ba1.9k sqft1816 Rochester Ave, Iowa City, IA 52245For SaleMLS ID #202604774, Craig Petitgout. Iowa City Area AOR
- $415,0004 bd3 ba2.2k sqft785 Yorkshire St, North Liberty, IA 52317For SaleMLS ID #202603167, Rob McCain. Iowa City Area AOR
- $535,0005 bd3 ba2.5k sqft4983 Preston Ln, Iowacity, IA 52246For SaleMLS ID #202603505, Rob McCain. Iowa City Area AOR
- $275,0003 bd3 ba1.6k sqft4705 Herbert Hoover Hwy, Iowa City, IA 52240For SaleMLS ID #202604649, Chris Lehman. Iowa City Area AOR
- $499,9003 bd3 ba2.6k sqft1650 W Forevergreen Rd, North Liberty, IA 52317For SaleMLS ID #202603634, Ross Nusser. Iowa City Area AOR
- $285,0004 bd3 ba2.1k sqft1005 16th Ave, Coralville, IA 52241For SaleMLS ID #202602958, Dell Briggs. Iowa City Area AOR
- $430,0004 bd4 ba2.9k sqft226 Oberlin St, Iowa City, IA 52245For SaleMLS ID #202602963, Joseph Gaffey. Iowa City Area AOR
- $389,9504 bd4 ba2.6k sqft4707 Indian Ridge St SW, Cedar Rapids, IA 52404For SaleMLS ID #2602940, Jeremy Wilson, Infiniti Realty. CRAAR, CDRMLS
- $292,0002 bd3 ba2k sqft232 Woodfield Ln, Tiffin, IA 52340For SaleMLS ID #202604359, Tracy Reiten. Iowa City Area AOR
- $295,0003 bd2 ba1.9k sqft225 8th St NW, Mount Vernon, IA 52314For SaleMLS ID #202604139, Jami Wolf. Iowa City Area AOR
- $535,0005 bd3 ba2.5k sqft4983 Preston Ln, Iowa City, IA 52245For SaleMLS ID #2603896, Rob Mccain, Urban Acres Real Estate Corridor. CRAAR, CDRMLS
- $615,0005 bd4 ba3.3k sqft1902 Woodberry Ct, Iowa City, IA 52246For SaleMLS ID #202604835, Lynn Weinstein. Iowa City Area AOR
- $399,9004 bd3 ba2.9k sqft402 Windsor Dr, Solon, IA 52333For SaleMLS ID #202603894, Kari Juhl. Iowa City Area AOR
- $450,0005 bd5 ba3.8k sqft419 Elmira St, Iowa City, IA 52245For SaleMLS ID #202603670, Phoebe Martin. Iowa City Area AOR
- $325,0003 bd2 ba1.9k sqft1907 F St, Iowa City, IA 52240For SaleMLS ID #202603776, Phoebe Martin. Iowa City Area AOR
- $249,0004 bd2 ba1.9k sqft3352 Tulane Ave, Iowa City, IA 52245For SaleMLS ID #202604585, Steve Sherman. Iowa City Area AOR
- $425,0003 bd2 ba2k sqft405 Koser Ave, Iowa City, IA 52246For SaleMLS ID #202604222, Phil O'Brien. Iowa City Area AOR
- $325,0003 bd3 ba2.1k sqft220 W Main St, Oxford, IA 52322For SaleMLS ID #202604810, Elijah Gustafson. Iowa City Area AOR
- $330,0003 bd3 ba2.1k sqft1624 Dickenson Ln, Iowa City, IA 52240For SaleMLS ID #202604590, Le Ann Dunne. Iowa City Area AOR
- $669,0004 bd3 ba2.8k sqft2320 Rice Ridge Ln NE, North Liberty, IA 52317For SaleMLS ID #202601918, Chris Lehman. Iowa City Area AOR
- $315,0004 bd3 ba1.9k sqft903 K Ave, Kalona, IA 52247For SaleMLS ID #202604703, Hayley Hershberger. Iowa City Area AOR
- $599,0003 bd4 ba2.5k sqft1388 Hickory Hollow Rd NE, Solon, IA 52333For SaleMLS ID #202604454, Becky Halsch. Iowa City Area AOR
- $545,0005 bd4 ba2.7k sqft3263 Rohret Rd, Iowa City, IA 52246For SaleMLS ID #202604069, Lynn Weinstein. Iowa City Area AOR
- $385,0005 bd3 ba1.9k sqft131 S Mount Vernon Dr, Iowa City, IA 52245For SaleMLS ID #202603926, Dan Bailey. Iowa City Area AOR
- $499,9003 bd3 ba3.2k sqft1828 Shady Ln NE, North Liberty, IA 52317For SaleMLS ID #202604286, Diana Salazar. Iowa City Area AOR
- $545,0005 bd4 ba3.2k sqft104 Sunset St, Iowa City, IA 52246For SaleMLS ID #202603031, Jane Axt. Iowa City Area AOR
- $319,9004 bd3 ba1.7k sqft84 Amhurst St, Iowa City, IA 52245For SaleMLS ID #202604852, Brandi Radcliffe. Iowa City Area AOR
- $459,9004 bd2 ba1.7k sqft1045 Vine Ave, Riverside, IA 52327For SaleMLS ID #202604793, Jaime Hymer. Iowa City Area AOR
- $637,0005 bd4 ba3.7k sqft425 Beldon Ave, Iowa City, IA 52246For SaleMLS ID #202604413, Tim Conroy. Iowa City Area AOR
- $350,0005 bd2 ba2.1k sqft704 14th Ave, Coralville, IA 52241For SaleMLS ID #202604490, Ryan Sisson. Iowa City Area AOR
- $369,9504 bd3 ba2.4k sqft221 Orchard St SW, Swisher, IA 52338For SaleMLS ID #2603742, Jeremy Wilson, Infiniti Realty. CRAAR, CDRMLS
- $500,0002 bd3 ba2.4k sqft21 Fairview Knl NE, Iowa City, IA 52240For SaleMLS ID #202604407, Joni Eubank. Iowa City Area AOR
- $639,9005 bd3 ba3.2k sqft4020 Riverview Ln NE, Iowa City, IA 52240For SaleMLS ID #202603815, Monica Hayes. Iowa City Area AOR
- $675,0004 bd4 ba3.3k sqft3057 Sandy Beach Rd NE, Swisher, IA 52338For SaleMLS ID #202603532, Carla Werning. Iowa City Area AOR
- $550,0004 bd2 ba2.4k sqft532 Olive St, Iowa City, IA 52246For SaleMLS ID #202604267, Jamie Venzon. Iowa City Area AOR
