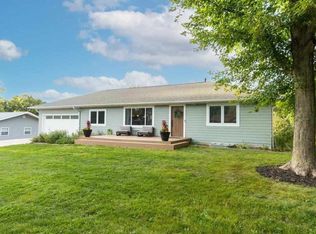
Spacious 3-bedroom ranch situated on 0.75 acres just outside of Iowa City, offering beautiful wooded views and a peaceful setting. The walkout lower level provides additional living space, laundry, and ample storage. Car enthusiasts and hobbyists will appreciate the 3-car attached garage, plus a 40x24 heated and cooled steel building and an additional 12x20 detached garage. Inside, you’ll find a large kitchen with eat-in dining and the option for a separate dining area. The cozy living room features a wood-burning fireplace, perfect for relaxing evenings. Step outside to the expansive composite decking and enjoy the surrounding nature and privacy.
Pending
Price cut: $25K (7/1)
$450,000
4261 Oak Leaf Ln NE, Iowa City, IA 52240
3beds
2,346sqft
Single Family Residence
Built in 1965
0.75 Acres Lot
$440,000 Zestimate®
$192/sqft
$-- HOA
What's special
- 106 days |
- 769 |
- 36 |
Zillow last checked:
Listing updated:
Listed by:
Rob Mccain 319-621-7653,
Urban Acres Real Estate Corridor
Source: CRAAR, CDRMLS,MLS#: 2603051 Originating MLS: Cedar Rapids Area Association Of Realtors
Originating MLS: Cedar Rapids Area Association Of RealtorsFacts & features
Interior
Bedrooms & bathrooms
- Bedrooms: 3
- Bathrooms: 3
- Full bathrooms: 2
- 1/2 bathrooms: 1
Rooms
- Room types: Family Room, Living Room, Recreation
Other
- Level: First
Heating
- Forced Air
Cooling
- Central Air
Appliances
- Included: Dryer, Dishwasher, Microwave, Range, Refrigerator, Range Hood, Washer
Features
- Breakfast Bar, Dining Area, Separate/Formal Dining Room, Eat-in Kitchen, Bath in Primary Bedroom, Main Level Primary
- Basement: Full,Walk-Out Access
- Has fireplace: Yes
- Fireplace features: Living Room, Wood Burning
Interior area
- Total interior livable area: 2,346 sqft
- Finished area above ground: 1,340
- Finished area below ground: 1,006
Property
Parking
- Total spaces: 3
- Parking features: Attached, Garage, Heated Garage, Off Street, Garage Door Opener
- Attached garage spaces: 3
Features
- Stories: 1
- Patio & porch: Deck, Patio
Lot
- Size: 0.75 Acres
- Features: See Remarks
Details
- Additional structures: Outbuilding, Shed(s)
- Parcel number: 0726277005
Construction
Type & style
- Home type: SingleFamily
- Architectural style: Ranch
- Property subtype: Single Family Residence
Materials
- Brick, Composite Siding, Frame
Condition
- New construction: No
- Year built: 1965
Utilities & green energy
- Sewer: Septic Tank
- Water: Community/Coop, Shared Well
Community & HOA
HOA
- Has HOA: Yes
Location
- Region: Iowa City
Financial & listing details
- Price per square foot: $192/sqft
- Tax assessed value: $374,100
- Annual tax amount: $5,011
- Date on market: 5/1/2026
- Listing terms: Cash,Conventional
Estimated market value
$440,000
$418,000 - $462,000
$2,889/mo
Price history
| Date | Event | Price |
|---|---|---|
| 7/5/2026 | Pending sale | $450,000$192/sqft |
Source:  CRAAR, CDRMLS #2603051 Report a problem CRAAR, CDRMLS #2603051 Report a problem | ||
| 7/1/2026 | Price change | $450,000-5.3%$192/sqft |
Source:  Iowa City Area AOR #202602921 Report a problem Iowa City Area AOR #202602921 Report a problem | ||
| 5/26/2026 | Price change | $475,000-5%$202/sqft |
Source: CRAAR, CDRMLS #2603051 Report a problem | ||
| 5/1/2026 | Price change | $500,000-6.5%$213/sqft |
Source: CRAAR, CDRMLS #2603051 Report a problem | ||
| 2/11/2026 | Listed for sale | $535,000+204%$228/sqft |
Source: Owner Report a problem | ||
| 8/24/2004 | Sold | $176,000$75/sqft |
Source: Agent Provided Report a problem | ||
Public tax history
| Year | Property taxes | Tax assessment |
|---|---|---|
| 2025 | $4,872 +7.3% | $374,100 +1.9% |
| 2024 | $4,542 +10.6% | $367,000 +9.2% |
| 2023 | $4,107 +6.2% | $336,100 +26.8% |
| 2022 | $3,869 +4.2% | $265,000 |
| 2021 | $3,712 +4% | $265,000 +5.2% |
| 2020 | $3,568 -5% | $251,900 |
| 2019 | $3,756 | $251,900 +0.2% |
| 2018 | $3,756 +2% | $251,300 |
| 2017 | $3,682 +2.3% | $251,300 +2.2% |
| 2016 | $3,600 +14.6% | $245,800 +10% |
| 2015 | $3,142 +5.8% | $223,500 +5.9% |
| 2014 | $2,970 | $211,000 -1.6% |
| 2012 | -- | $214,480 +0.3% |
| 2011 | -- | $213,880 |
| 2009 | -- | $213,880 |
| 2008 | -- | $213,880 +30.5% |
| 2005 | $1,814 +3.2% | $163,910 |
| 2004 | $1,758 +2.7% | $163,910 +8.8% |
| 2003 | $1,712 +2.5% | $150,690 -0.3% |
| 2002 | $1,670 +9.2% | $151,090 +12.8% |
| 2001 | $1,530 | $133,980 |
Find assessor info on the county website
Monthly payment
Est. payment
Payment breakdown
Explore the cost of this home by adjusting the details. Changes won't be saved.Climate risks
Neighborhood: 52240
Nearby schools
GreatSchools rating
- 6/10Bohumil Shimek Elementary SchoolGrades: PK-5Distance: 1.9 mi
- 4/10Southeast Junior High SchoolGrades: 6-8Distance: 4.4 mi
- 6/10Iowa City High SchoolGrades: 9-12Distance: 3.4 mi
Schools provided by the listing agent
- Elementary: Shimek
- Middle: Southeast
- High: City
Source: CRAAR, CDRMLS. This data may not be complete. We recommend contacting the local school district to confirm school assignments for this home.
- $436,700-- bd3 ba1.6k sqft3110 Prairie Du Chien Rd NE, Iowa City, IA 52240Off Market
- $429,000-- bd2 ba1.8k sqft3095 Prairie Du Chien Rd NE, Iowa City, IA 52240Off Market
- $196,5003 bd1 ba988 sqft3094 Newport Rd NE, Iowa City, IA 52240Off Market
- $434,4004 bd3 ba1.4k sqft3130 Prairie Du Chien Rd NE, Iowa City, IA 52240Off Market
- $430,0005 bd3 ba3.2k sqft3089 Prairie Du Chien Rd NE, Iowa City, IA 52240Sold
- $520,700-- bd3 ba2.5k sqft3096 Lilac Trl NE, Iowa City, IA 52240Off Market
- $510,7004 bd3 ba1.8k sqft3092 Newport Rd NE, Iowa City, IA 52240Off Market
- $445,8005 bd2 ba3.3k sqft4255 Oak Leaf Ln NE, Iowa City, IA 52240Off Market
A local agent can set up tours, give advice and negotiate with sellers.
Similar homes
- $460,0003 bd2 ba2.5k sqft3868 Martin Ln NE, Iowa City, IA 52240For Sale
 MLS ID #202602554, Paul Park. Iowa City Area AOR
 - $399,0003 bd3 ba2k sqft2 Bedford Ct, Iowa City, IA 52240For Sale
 MLS ID #202604672, Yasmine Rezai. Iowa City Area AOR
 - $430,0004 bd4 ba2.7k sqft1721 12th Ave, Coralville, IA 52241For Sale
 MLS ID #202605006, Jeannette Williams. Iowa City Area AOR
 - $485,0003 bd3 ba2.8k sqft1506 Olde Hickory Ln, Coralville, IA 52241For Sale
 MLS ID #202604681, Rose Ambrose. Iowa City Area AOR
 - $465,0003 bd3 ba1.7k sqft1321 Rochester Ave, Iowa City, IA 52245For SaleMLS ID #202604896, Taylor Blazek. Iowa City Area AOR
- $430,0004 bd4 ba2.9k sqft226 Oberlin St, Iowa City, IA 52245For SaleMLS ID #202602963, Joseph Gaffey. Iowa City Area AOR
- $419,9003 bd2 ba2k sqft405 Koser Ave, Iowa City, IA 52246For SaleMLS ID #202604222, Phil O'Brien. Iowa City Area AOR
- $525,0004 bd2 ba2.4k sqft532 Olive St, Iowa City, IA 52246For SaleMLS ID #202604267, Jamie Venzon. Iowa City Area AOR
- $425,0004 bd3 ba3.3k sqft2792 Holly Ct NW, Swisher, IA 52338For SaleMLS ID #2605786, Monica Hayes, LEPIC-KROEGER, REALTORS. CRAAR, CDRMLS
- $368,5004 bd4 ba2.1k sqft1730 Park Ridge Dr, Coralville, IA 52241For SaleMLS ID #202604959, Denise Hamlin. Iowa City Area AOR
- $325,0003 bd2 ba1.9k sqft1907 F St, Iowa City, IA 52240For SaleMLS ID #202603776, Phoebe Martin. Iowa City Area AOR
- $415,0004 bd3 ba2.2k sqft785 Yorkshire St, North Liberty, IA 52317For SaleMLS ID #202603167, Rob McCain. Iowa City Area AOR
- $439,9004 bd3 ba2k sqft605 Penn Ridge Dr, North Liberty, IA 52317For SaleMLS ID #202604657, TJ Kopet. Iowa City Area AOR
- $385,0005 bd3 ba1.9k sqft131 S Mount Vernon Dr, Iowa City, IA 52245For SaleMLS ID #202603926, Dan Bailey. Iowa City Area AOR
- $499,9003 bd3 ba2.6k sqft1650 W Forevergreen Rd, North Liberty, IA 52317For SaleMLS ID #202603634, Ross Nusser. Iowa City Area AOR
- $399,0004 bd4 ba2.4k sqft45 Heron Cir, Iowa City, IA 52245For SaleMLS ID #202604265, Kathryn Fobian. Iowa City Area AOR
- $325,0003 bd3 ba2.1k sqft1498 Valley View Dr, Coralville, IA 52241For SaleMLS ID #202604929, Mark Kamps. Iowa City Area AOR
- $325,0004 bd3 ba1.9k sqft1816 Rochester Ave, Iowa City, IA 52245For SaleMLS ID #202604774, Craig Petitgout. Iowa City Area AOR
- $535,0005 bd3 ba2.5k sqft4983 Preston Ln, Iowa City, IA 52245For SaleMLS ID #2603896, Rob Mccain, Urban Acres Real Estate Corridor. CRAAR, CDRMLS
- $319,9004 bd3 ba1.7k sqft84 Amhurst St, Iowa City, IA 52245For SaleMLS ID #202604852, Brandi Radcliffe. Iowa City Area AOR
