Well-maintained multi-level home in Arlington Ridge Priced to move & offering 4 bedrooms and 3 full baths with plenty of space both inside and out. The large primary suite features a spacious walk-in closet and private bath, creating a comfortable retreat within the home. The walkout lower level opens to a poured patio overlooking the large, flat yard with beautiful landscaping. Enjoy outdoor living from the deck or the 3-seasons porch located just off the kitchen, in addition there is an attached sunshade that is perfect for summer evenings and grilling. Additional highlights include a spacious laundry room and a large 3-car attached garage providing ample storage and convenience. This home combines comfortable living spaces with excellent outdoor entertaining areas in a desirable neighborhood setting. Hard wired for a security system and wired for a generator.
For sale
Price cut: $10K (6/12)
$415,000
785 Yorkshire St, North Liberty, IA 52317
4beds
2,240sqft
:
Get pre-qualified$2,992/mo
Single Family Residence, Residential
Built in 2007
0.28 Acres Lot
$412,600 Zestimate®
$185/sqft
$31/mo HOA
What's special
Comfortable living spacesLarge primary suiteExcellent outdoor entertaining areasPoured patioWalkout lower levelSpacious walk-in closetSpacious laundry room
- 73 days |
- 1,123 |
- 41 |
Zillow last checked:
Listing updated:
Listed by:
Rob McCain 319-621-7653,
Urban Acres Real Estate
Source: Iowa City Area AOR,MLS#: 202603167
Facts & features
Interior
Bedrooms & bathrooms
- Bedrooms: 4
- Bathrooms: 3
- Full bathrooms: 3
Rooms
- Room types: Family Room, Living Room
Heating
- Forced Air
Cooling
- Ceiling Fan(s), Central Air
Appliances
- Included: Dishwasher, Dryer, Microwave, Range Or Oven, Refrigerator, Washer
- Laundry: In Basement, Laundry Room
Features
- High Ceilings, Entrance Foyer, Vaulted Ceiling(s), Breakfast Bar, Pantry
- Flooring: Carpet, Wood, Tile, Vinyl
- Basement: Full,Concrete,Walk-Out Access,Finished
- Number of fireplaces: 1
- Fireplace features: Gas, Living Room
Interior area
- Total structure area: 2,240
- Total interior livable area: 2,240 sqft
- Finished area above ground: 1,288
- Finished area below ground: 952
Property
Parking
- Total spaces: 3
- Parking features: On Street
- Has attached garage: Yes
Features
- Levels: Multi/Split
- Patio & porch: Deck, Patio, Screened
Lot
- Size: 0.28 Acres
- Dimensions: 87 x 141
- Features: Less Than Half Acre, Level
Details
- Parcel number: 0718137012
- Zoning: Residential
- Special conditions: Standard
Construction
Type & style
- Home type: SingleFamily
- Property subtype: Single Family Residence, Residential
Materials
- Partial Stone, Vinyl, Frame
Condition
- Year built: 2007
Details
- Builder name: Shelby Builders
Utilities & green energy
- Electric: Grid Tied
- Sewer: Public Sewer
- Water: Public
Community & HOA
Community
- Features: Close To School, Near Shopping, Security, Sidewalks, Street Lights
- Security: Smoke Detector(s)
- Subdivision: NORTH LIBERTY
HOA
- Has HOA: Yes
- HOA fee: $375 annually
Location
- Region: North Liberty
Financial & listing details
- Price per square foot: $185/sqft
- Tax assessed value: $418,000
- Annual tax amount: $5,938
- Date on market: 5/13/2026
- Listing terms: Cash,Conventional
Estimated market value
$412,600
$392,000 - $433,000
$2,559/mo
Price history
| Date | Event | Price |
|---|---|---|
| 7/10/2026 | Pending sale | $415,000$185/sqft |
Source:  CRAAR, CDRMLS #2603416 Report a problem CRAAR, CDRMLS #2603416 Report a problem | ||
| 6/12/2026 | Price change | $415,000-2.4%$185/sqft |
Source: CRAAR, CDRMLS #2603416 Report a problem | ||
| 5/27/2026 | Price change | $425,000-1.2%$190/sqft |
Source:  Iowa City Area AOR #202603167 Report a problem Iowa City Area AOR #202603167 Report a problem | ||
| 5/13/2026 | Listed for sale | $430,000+77%$192/sqft |
Source: Iowa City Area AOR #202603167 Report a problem | ||
| 4/1/2010 | Sold | $243,000-0.8%$108/sqft |
Source:  Iowa City Area AOR #20100216 Report a problem Iowa City Area AOR #20100216 Report a problem | ||
| 11/24/2009 | Sold | $245,000$109/sqft |
Source: Public Record Report a problem | ||
| 7/19/2007 | Sold | $245,000+390%$109/sqft |
Source: Public Record Report a problem | ||
| 3/21/2007 | Sold | $50,000$22/sqft |
Source: Public Record Report a problem | ||
Public tax history
| Year | Property taxes | Tax assessment |
|---|---|---|
| 2025 | $5,938 -0.7% | $418,000 +17.6% |
| 2024 | $5,982 -4.8% | $355,500 |
| 2023 | $6,281 +5.5% | $355,500 +9.8% |
| 2022 | $5,955 +1.9% | $323,700 |
| 2021 | $5,842 +3.6% | $323,700 +3.9% |
| 2020 | $5,638 +7% | $311,400 |
| 2019 | $5,270 | $311,400 +10.5% |
| 2018 | $5,270 +2% | $281,800 |
| 2017 | $5,166 +1.8% | $281,800 +2.2% |
| 2016 | $5,076 +2.8% | $275,700 |
| 2015 | $4,938 +7.9% | $275,700 +11.8% |
| 2014 | $4,576 | $246,600 +1.5% |
| 2012 | -- | $243,010 |
| 2011 | -- | $243,010 |
| 2009 | -- | $243,010 |
| 2008 | -- | $243,010 |
Find assessor info on the county website
Monthly payment
Est. payment
Payment breakdown
Explore the cost of this home by adjusting the details. Changes won't be saved.Climate risks
Neighborhood: 52317
Nearby schools
GreatSchools rating
- 7/10Penn Elementary SchoolGrades: PK-5Distance: 0.6 mi
- 6/10North Central Junior High SchoolGrades: 6-8Distance: 1.3 mi
- 6/10Liberty High SchoolGrades: 9-12Distance: 1 mi
Schools provided by the listing agent
- Elementary: Penn
- Middle: NorthCentral
- High: LibertyHighSchool
Source: Iowa City Area AOR. This data may not be complete. We recommend contacting the local school district to confirm school assignments for this home.
- $480,6004 bd3 ba2.3k sqft775 Yorkshire St, North Liberty, IA 52317Off Market
- $567,9005 bd3 ba2.4k sqft805 Yorkshire St, North Liberty, IA 52317Pending
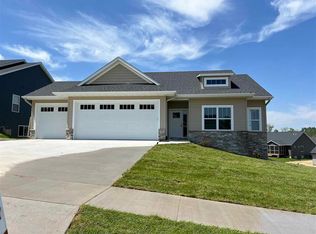
- $629,9005 bd4 ba2.9k sqft810 Yorkshire St, North Liberty, IA 52317Sold
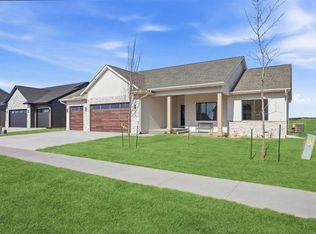
- $479,0005 bd3 ba3k sqft765 Yorkshire St, North Liberty, IA 52317Off Market
- $635,0005 bd4 ba2.9k sqft800 Yorkshire St, North Liberty, IA 52317Sold
- $412,3004 bd4 ba2.2k sqft780 Yorkshire St, North Liberty, IA 52317Off Market
- $432,7004 bd3 ba2.3k sqft770 Yorkshire St, North Liberty, IA 52317Off Market
- $450,4005 bd4 ba2.5k sqft760 Yorkshire St, North Liberty, IA 52317Off Market
A local agent can set up tours, give advice and negotiate with sellers.
Similar homes
- $450,0004 bd3 ba3.1k sqft665 Andrews Ct, North Liberty, IA 52317For Sale
 MLS ID #202604456, Tricia Van Roekel. Iowa City Area AOR
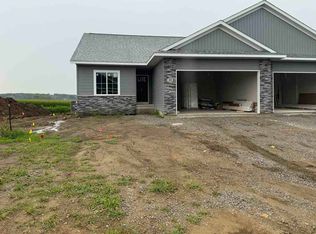
 - $414,9004 bd3 ba2.4k sqft100 Kinsey St, Northliberty, IA 52317New Construction
 MLS ID #202602342, Karla Davis. Iowa City Area AOR
 - $414,9004 bd3 ba2.4k sqft102 Kinsey St, Northliberty, IA 52317New Construction
 MLS ID #202602343, Karla Davis. Iowa City Area AOR
 - $419,9004 bd3 ba2.3k sqft1296 Berkshire Ln, North Liberty, IA 52317New Construction
 MLS ID #202603193, Karla Davis. Iowa City Area AOR
 - $379,9003 bd3 ba1.8k sqft330 S Stewart St, North Liberty, IA 52317For SaleMLS ID #202603572, Phil O'Brien. Iowa City Area AOR
- $419,9004 bd3 ba2.3k sqft1270 Berkshire Ln, Northliberty, IA 52317New ConstructionMLS ID #202603191, Karla Davis. Iowa City Area AOR
- $419,9004 bd3 ba2.3k sqft1212 Berkshire Ln, North Liberty, IA 52317New ConstructionMLS ID #202602376, Karla Davis. Iowa City Area AOR
- $372,5004 bd4 ba2.5k sqft37 Ash Ct, North Liberty, IA 52317For SaleMLS ID #202603352, Laura Soride. Iowa City Area AOR
- $419,9004 bd3 ba2.3k sqft1220 Berkshire Ln, Northliberty, IA 52317New ConstructionMLS ID #202601122, Karla Davis. Iowa City Area AOR
- $365,0004 bd4 ba2.5k sqft1882 Carroll Ct, North Liberty, IA 52317For SaleMLS ID #202604205, David Moore. Iowa City Area AOR
- $319,9003 bd3 ba2k sqft110 E Weston Dr, North Liberty, IA 52317For SaleMLS ID #202604584, Jamie Venzon. Iowa City Area AOR
- $325,0004 bd4 ba2.2k sqft95 Vandello Dr, North Liberty, IA 52317For SaleMLS ID #202604115, Tricia Van Roekel. Iowa City Area AOR
- $335,0004 bd4 ba2k sqft132 S Park Ridge Rd, North Liberty, IA 52317For SaleMLS ID #202604242, Tricia Van Roekel. Iowa City Area AOR
- $309,9004 bd4 ba2.2k sqft487 N Colton Dr, North Liberty, IA 52317For SaleMLS ID #202603567, Kara Downing. Iowa City Area AOR
- $325,0003 bd3 ba2.5k sqft452 N McKenzie Ln, North Liberty, IA 52317For SaleMLS ID #202603597, Courtney Blair. Iowa City Area AOR
- $569,9005 bd3 ba2.4k sqft845 Berkshire Ln, Northliberty, IA 52317New ConstructionMLS ID #202602242, Karla Davis. Iowa City Area AOR
- $290,0003 bd3 ba1.8k sqft1542 Red Oak Dr, North Liberty, IA 52317For SaleMLS ID #202603942, Kim Greiner. Iowa City Area AOR
- $460,0003 bd2 ba2.5k sqft3868 Martin Ln NE, Iowa City, IA 52240For SaleMLS ID #202602554, Paul Park. Iowa City Area AOR
- $300,0003 bd3 ba1.7k sqft1375 Whipple Ct, North Liberty, IA 52317For SaleMLS ID #202603972, David Moore. Iowa City Area AOR
- $295,0003 bd3 ba1.6k sqft1515 Cedar Springs Dr, North Liberty, IA 52317For SaleMLS ID #202604243, Rachel Barnes. Iowa City Area AOR
