Fabulous East side one owner home. You will not believe the care and attention with which this home was built. Start by driving into the 2 car garage with drainage, you will then find 2 more workshops beyond. Normally we would begin our remarks on the main floor but both the main floor and the lower level are equally incredible. The lower level family room has a wet bar, half bath and great storage. The 2 bedrooms in the lower level have a full bath and walk out to a magical yard and the base of a waterfall. Let's now journey through the yard past the multi levels of lovely plantings, a run aground pirate ship and secret bench under the pergola that brings us to a show stopping atrium. The original atrium has a sunken floor with decorative concrete with a drain. That floor is still there but now covered to house a golf tee box where you can also enjoy watching a movie on the large screen projector. Enter the main floor of the home from the atrium and you are in a sweet breakfast nook that leads to the dining room and large kitchen. This is really a great gathering kitchen with ample room for seating around the island and opens to the screened in porch. There are 2 primary bedrooms on the main with en-suites. Oh wait, don't miss the main floor laundry and walk in pantry. You must see this house to believe it.
For sale
$450,000
419 Elmira St, Iowa City, IA 52245
5beds
3,888sqft
Single Family Residence, Residential
Built in 1992
0.31 Acres Lot
$444,700 Zestimate®
$116/sqft
$-- HOA
What's special
Sweet breakfast nookShow stopping atriumGreat storageBase of a waterfallMain floor laundryWalk in pantryDining room
- 75 days |
- 599 |
- 36 |
Likely to sell faster than
Zillow last checked:
Listing updated:
Listed by:
Phoebe Martin 319-541-8695,
Phoebe Martin Real Estate,
Allison Hall 319-541-7906,
Phoebe Martin Real Estate
Source: Iowa City Area AOR,MLS#: 202603670
Facts & features
Interior
Bedrooms & bathrooms
- Bedrooms: 5
- Bathrooms: 5
- Full bathrooms: 3
- 1/2 bathrooms: 2
Rooms
- Room types: Bonus Room, Family Room, Library Or Office, Primary Bath, Recreation Room
Heating
- Forced Air, Natural Gas, Heated Floor
Cooling
- Ceiling Fan(s), Central Air, Whole House Fan, Dual
Appliances
- Included: Cooktop, Dishwasher, Double Oven, Dryer, Plumbed For Ice Maker, Microwave, Range Or Oven, Refrigerator, Oven, Washer, Reverse Osmosis
- Laundry: In Kitchen, Main Level, Laundry Room
Features
- High Ceilings, Tray Ceiling(s), Entrance Foyer, Vaulted Ceiling(s), Wet Bar, Primary On Main Level, Solarium, Breakfast Area, Breakfast Bar, Kitchen Island, Pantry
- Flooring: Carpet, Wood, LVP, Vinyl, Laminate
- Windows: Double Pane Windows, Storm Window(s), Skylight(s)
- Basement: Daylight,Full,Concrete,Sump Pump,Walk-Out Access,Finished,Unfinished
- Number of fireplaces: 1
- Fireplace features: Gas, Living Room
Interior area
- Total structure area: 3,888
- Total interior livable area: 3,888 sqft
- Finished area above ground: 2,688
- Finished area below ground: 1,200
Property
Parking
- Total spaces: 2
- Parking features: Off Street
- Has attached garage: Yes
Features
- Levels: Two
- Stories: 2
- Patio & porch: Deck, Screened
- Exterior features: Garden
- Has spa: Yes
- Spa features: Heated
- Fencing: Fenced
Lot
- Size: 0.31 Acres
- Dimensions: 69 x 150 x 115 x 150
- Features: Less Than Half Acre, Level, Back Yard, Sloped
Details
- Additional structures: Gazebo, Shed(s)
- Parcel number: 0918227005
- Zoning: Residential
- Special conditions: Standard
Construction
Type & style
- Home type: SingleFamily
- Property subtype: Single Family Residence, Residential
Materials
- Composit, Stucco, Vinyl, Frame
Condition
- Year built: 1992
Details
- Builder name: Dudley Brothers Company
Utilities & green energy
- Electric: Grid Tied
- Sewer: Public Sewer
- Water: Public
- Utilities for property: Cable Available
Green energy
- Indoor air quality: Active Radon
Community & HOA
Community
- Features: Close To School, Near Shopping, Sidewalks, Street Lights
- Security: Carbon Monoxide Detector(s), Smoke Detector(s)
- Subdivision: Scott Boulevard East
HOA
- Services included: None
Location
- Region: Iowa City
Financial & listing details
- Price per square foot: $116/sqft
- Tax assessed value: $384,570
- Annual tax amount: $6,686
- Date on market: 6/5/2026
- Listing terms: Cash,Conventional
Estimated market value
$444,700
$422,000 - $467,000
$3,219/mo
Price history
| Date | Event | Price |
|---|---|---|
| 6/6/2026 | Listed for sale | $450,000$116/sqft |
Source:  Iowa City Area AOR #202603670 Report a problem Iowa City Area AOR #202603670 Report a problem | ||
Public tax history
| Year | Property taxes | Tax assessment |
|---|---|---|
| 2025 | $6,492 -3.5% | $384,570 +5.4% |
| 2024 | $6,729 +0.8% | $364,730 |
| 2023 | $6,673 +4.7% | $364,730 +18.5% |
| 2022 | $6,376 +0.1% | $307,870 |
| 2021 | $6,372 +1.9% | $307,870 +4.5% |
| 2020 | $6,256 -0.5% | $294,680 |
| 2019 | $6,290 | $294,680 +2.9% |
| 2018 | $6,290 +1.1% | $286,290 |
| 2017 | $6,224 +5.6% | $286,290 +6.7% |
| 2016 | $5,896 +2% | $268,220 |
| 2015 | $5,782 +0.7% | $268,220 +1% |
| 2014 | $5,742 | $265,450 |
| 2012 | -- | $265,450 |
| 2011 | -- | $265,450 +0.9% |
| 2009 | -- | $263,130 |
| 2008 | -- | $263,130 +10.7% |
| 2005 | $4,374 +2.5% | $237,770 |
| 2004 | $4,266 -3.1% | $237,770 +3.3% |
| 2003 | $4,404 +3.6% | $230,090 |
| 2002 | $4,250 -4.7% | $230,090 -4.8% |
| 2001 | $4,458 | $241,570 |
Find assessor info on the county website
Monthly payment
Est. payment
Payment breakdown
Explore the cost of this home by adjusting the details. Changes won't be saved.Climate risks
Neighborhood: Eastside
Nearby schools
GreatSchools rating
- 3/10Herbert Hoover Elementary SchoolGrades: PK-5Distance: 1 mi
- 4/10Southeast Junior High SchoolGrades: 6-8Distance: 1.3 mi
- 6/10Iowa City High SchoolGrades: 9-12Distance: 1.4 mi
Schools provided by the listing agent
- Elementary: Hoover
- Middle: Southeast
- High: City
Source: Iowa City Area AOR. This data may not be complete. We recommend contacting the local school district to confirm school assignments for this home.
- $377,5003 bd2 ba2.3k sqft411 Elmira St, Iowa City, IA 52245Off Market
- $397,1005 bd3 ba1.8k sqft503 Scott Park Dr, Iowa City, IA 52245Off Market
- $386,3004 bd4 ba1.9k sqft513 Scott Park Dr, Iowa City, IA 52245Off Market
- $492,3005 bd4 ba2.8k sqft422 Elmira St, Iowa City, IA 52245Off Market
- $456,3004 bd4 ba3.3k sqft650 Scott Park Dr, Iowa City, IA 52245Off Market
- $358,4003 bd2 ba1.6k sqft403 Elmira St, Iowa City, IA 52245Off Market
- $386,4004 bd3 ba1.6k sqft660 Scott Park Dr, Iowa City, IA 52245Off Market
- $589,4006 bd4 ba3.9k sqft640 Scott Park Dr, Iowa City, IA 52245Off Market
A local agent can set up tours, give advice and negotiate with sellers.
Similar homes
- $459,9004 bd3 ba2.6k sqft20 N 1st Ave, Iowa City, IA 52245For Sale
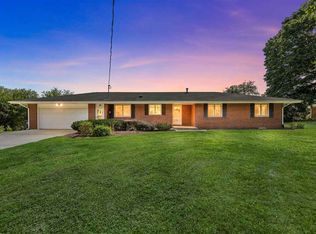 MLS ID #202604950, Molly Trimble. Iowa City Area AOR
 - $429,9004 bd3 ba2.1k sqft850 Aiden St, Iowa City, IA 52245For Sale
 MLS ID #202604968, Cory Rath. Iowa City Area AOR
 - $450,0004 bd3 ba2.6k sqft1303 Chamberlain Dr, Iowa City, IA 52240For Sale
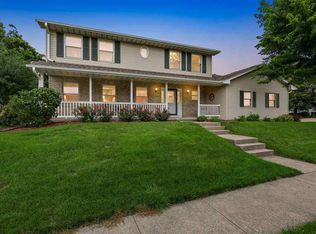 MLS ID #202604966, Jamie Venzon. Iowa City Area AOR
 - $459,9003 bd2 ba2.6k sqft301 N 7th Ave, Iowa City, IA 52245For Sale
 MLS ID #202604128, Gwen Johnson. Iowa City Area AOR
 - $499,9004 bd2 ba2.4k sqft532 Olive St, Iowa City, IA 52246For SaleMLS ID #202605088, Jamie Venzon. Iowa City Area AOR
- $399,0004 bd4 ba2.4k sqft45 Heron Cir, Iowa City, IA 52245For SaleMLS ID #202604265, Kathryn Fobian. Iowa City Area AOR
- $299,0004 bd3 ba1.9k sqft3029 Cornell Ave, Iowa City, IA 52245For SaleMLS ID #202604895, Jarrett Beireis. Iowa City Area AOR
- $439,0004 bd3 ba3.2k sqft7 W View Acres NE, Iowa City, IA 52240For SaleMLS ID #202602905, Rich Hatch. Iowa City Area AOR
- $430,0005 bd3 ba2.4k sqft4022 Unbridled Ave, Iowa City, IA 52240For SaleMLS ID #202604915, Brandon Thomas. Iowa City Area AOR
- $340,0006 bd3 ba2k sqft515 3rd Ave, Iowa City, IA 52245For SaleMLS ID #202604062, Jim Jensen. Iowa City Area AOR
- $449,9004 bd2 ba2.3k sqft27 Prospect Pl, Iowa City, IA 52246For SaleMLS ID #202604266, Mark Kamps. Iowa City Area AOR
- $430,0004 bd4 ba2.7k sqft1721 12th Ave, Coralville, IA 52241For SaleMLS ID #202605006, Jeannette Williams. Iowa City Area AOR
- $505,0006 bd4 ba3.5k sqft1017 Langenberg Ave, Iowa City, IA 52240For SaleMLS ID #202604973, Jill Armstrong. Iowa City Area AOR
- $325,0004 bd3 ba1.9k sqft1816 Rochester Ave, Iowa City, IA 52245For SaleMLS ID #202604774, Craig Petitgout. Iowa City Area AOR
- $325,0005 bd2 ba2k sqft2230 Hazel Ct, Iowa City, IA 52240For SaleMLS ID #202604978, Jim Zachar. Iowa City Area AOR
- $560,0005 bd4 ba2.9k sqft2624 Bluffwood Cir, Iowa City, IA 52245For SaleMLS ID #202603952, Rose Ambrose. Iowa City Area AOR
- $399,9004 bd3 ba2.1k sqft1149 Manitou Trl, Iowa City, IA 52245For SaleMLS ID #202604099, Catherine Pugh. Iowa City Area AOR
- $419,9003 bd2 ba2k sqft405 Koser Ave, Iowa City, IA 52246For SaleMLS ID #202604222, Phil O'Brien. Iowa City Area AOR
- $524,0004 bd4 ba3k sqft1915 Muscatine Ave, Iowa City, IA 52240For SaleMLS ID #202604507, Alan Swanson. Iowa City Area AOR
- $385,0005 bd3 ba2.3k sqft131 Penfro Dr, Iowa City, IA 52246For SaleMLS ID #202604101, Alicia Porter. Iowa City Area AOR
