Nestled on 1.14 private wooded acres, this beautifully updated 3-bedroom, 4-bath home is one to see. An abundance of natural light fills the home, highlighting the inviting spaces and serene wooded views. At the heart of the home is a stunning modern kitchen featuring granite countertops, a double oven, a sleek hood vent, and gorgeous hardwood floors. The spacious living areas are accented by two fireplaces and custom built-ins, creating warmth and timeless character throughout. Retreat to the spacious primary en-suite, complete with a walk-in tiled shower and double vanity for a true spa-like experience. The newly remodeled laundry room & mudroom showcases stylish tile flooring, locker system & sink. The walkout lower level expands your living space with a generous family room and a convenient office nook—ideal for working from home, hobbies, or homework. Step outside to enjoy the private backyard oasis featuring a large screened porch, grill deck, patio, and a fenced yard, all surrounded by mature trees that provide exceptional privacy. This move-in-ready home offers the perfect combination of thoughtful updates, functional living spaces, and a beautiful natural setting.
For sale
Price cut: $20K (7/29)
$679,000
57 S High Circle Dr NE, Iowa City, IA 52240
3beds
2,910sqft
:
Get pre-qualified$4,853/mo
Single Family Residence, Residential
Built in 1992
1.14 Acres Lot
$-- Zestimate®
$233/sqft
$100/mo HOA
What's special
- 33 days |
- 651 |
- 45 |
Zillow last checked:
Listing updated:
Listed by:
Cayla Swift 319-331-1417,
Urban Acres Real Estate
Source: Iowa City Area AOR,MLS#: 202604336
Facts & features
Interior
Bedrooms & bathrooms
- Bedrooms: 3
- Bathrooms: 4
- Full bathrooms: 3
- 1/2 bathrooms: 1
Rooms
- Room types: Dining Room, Family Room, Living Room, Primary Bath
Heating
- Forced Air, Natural Gas
Cooling
- Central Air
Appliances
- Included: Dishwasher, Double Oven, Dryer, Plumbed For Ice Maker, Microwave, Range Or Oven, Refrigerator, Washer, Water Softener Owned
- Laundry: Lower Level, Main Level, Laundry Room
Features
- Bookcases, High Ceilings, Foyer Two Story, Entrance Foyer, Solarium, Breakfast Area, Breakfast Bar, Pantry
- Flooring: Carpet, Wood, Tile
- Basement: Full,Walk-Out Access,Finished
- Number of fireplaces: 2
- Fireplace features: Gas, Family Room, Living Room
Interior area
- Total structure area: 2,910
- Total interior livable area: 2,910 sqft
- Finished area above ground: 2,005
- Finished area below ground: 905
Property
Parking
- Total spaces: 2
- Parking features: Garage - Attached
- Has attached garage: Yes
Features
- Levels: Two
- Stories: 2
- Patio & porch: Deck, Patio, Front Porch, Screened
- Fencing: Fenced
- Waterfront features: Pond
Lot
- Size: 1.14 Acres
- Features: One To Two Acres, Cul-De-Sac, Wooded
Details
- Additional structures: Shed(s)
- Parcel number: 0728226016
- Zoning: RES
- Special conditions: Standard
Construction
Type & style
- Home type: SingleFamily
- Property subtype: Single Family Residence, Residential
Materials
- Composit, Partial Brick, Vinyl, Frame
Condition
- Year built: 1992
Utilities & green energy
- Sewer: Septic Tank
- Water: Shared Well
Community & HOA
Community
- Features: Other
- Security: Smoke Detector(s)
- Subdivision: Spring Valley
HOA
- Has HOA: Yes
- Services included: Management, Reserve Fund, Street Maintenance
- HOA fee: $1,200 annually
Location
- Region: Iowa City
Financial & listing details
- Price per square foot: $233/sqft
- Annual tax amount: $7,300
- Date on market: 7/13/2026
- Listing terms: Cash,Conventional
Estimated market value
Not available
Estimated sales range
Not available
$3,604/mo
Price history
| Date | Event | Price |
|---|---|---|
| 7/29/2026 | Price change | $679,000-2.9%$233/sqft |
Source:  Iowa City Area AOR #202604336 Report a problem Iowa City Area AOR #202604336 Report a problem | ||
| 7/13/2026 | Listed for sale | $699,000+58.9%$240/sqft |
Source: Iowa City Area AOR #202604336 Report a problem | ||
| 3/10/2023 | Sold | $440,000-2.2%$151/sqft |
Source: Iowa City Area AOR #202300715 Report a problem | ||
| 2/8/2023 | Contingent | $449,900$155/sqft |
Source: Iowa City Area AOR #202300715 Report a problem | ||
| 2/6/2023 | Listed for sale | $449,900$155/sqft |
Source: Iowa City Area AOR #202300715 Report a problem | ||
Public tax history
Tax history is unavailable.
Monthly payment
Est. payment
Payment breakdown
Explore the cost of this home by adjusting the details. Changes won't be saved.Climate risks
Neighborhood: 52240
Nearby schools
GreatSchools rating
- 7/10Penn Elementary SchoolGrades: PK-5Distance: 3.1 mi
- 6/10North Central Junior High SchoolGrades: 6-8Distance: 2.2 mi
- 6/10Liberty High SchoolGrades: 9-12Distance: 1.7 mi
Schools provided by the listing agent
- Elementary: Penn
- Middle: NorthCentral
- High: LibertyHighSchool
Source: Iowa City Area AOR. This data may not be complete. We recommend contacting the local school district to confirm school assignments for this home.
- $686,1003 bd4 ba2.4k sqft57 High Circle Dr NE, Iowa City, IA 52240Off Market
- $680,3005 bd4 ba2.6k sqft58 High Circle Dr NE, Iowa City, IA 52240Off Market
- $571,5005 bd4 ba3.8k sqft56 High Circle Dr NE, Iowa City, IA 52240Off Market
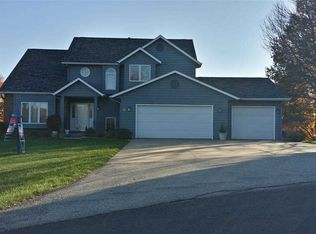
- $754,8004 bd3 ba2.3k sqft46 High Circle Dr NE, Iowa City, IA 52240Off Market
- $620,9004 bd4 ba2.7k sqft10 Cherry Ln NE, Iowa City, IA 52240Off Market
- $779,0005 bd2 ba4.9k sqft9 Cherry Ln NE, Iowa City, IA 52240Off Market
- $725,0004 bd4 ba3.8k sqft55 High Circle Dr NE, Iowa City, IA 52240Sold
- $707,9005 bd3 ba4.1k sqft47 High Circle Dr NE, Iowa City, IA 52240Off Market
A local agent can set up tours, give advice and negotiate with sellers.
Similar homes
- $639,9005 bd3 ba3.2k sqft4020 Riverview Ln NE, Iowa City, IA 52240For Sale
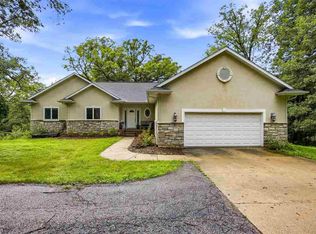 MLS ID #202603815, Monica Hayes. Iowa City Area AOR
 - $698,0004 bd4 ba3.4k sqft17 Briar Ridge Dr NE, Iowa City, IA 52240For Sale
 MLS ID #202603200, Leeann Bluske. Iowa City Area AOR
 - $680,0004 bd4 ba3k sqft1675 Ridge Rd, Iowa City, IA 52245For Sale
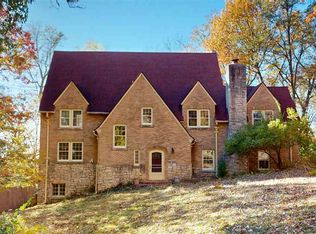 MLS ID #202604150, Phoebe Martin. Iowa City Area AOR
 - $500,0002 bd3 ba2.4k sqft21 Fairview Knl NE, Iowa City, IA 52240For Sale
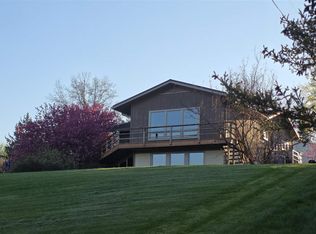 MLS ID #202604407, Joni Eubank. Iowa City Area AOR
 - $679,9005 bd4 ba2.9k sqft1300 E Tartan Dr, North Liberty, IA 52317For SaleMLS ID #202604983, Tricia Van Roekel. Iowa City Area AOR
- $460,0003 bd2 ba2.5k sqft3868 Martin Ln NE, Iowa City, IA 52240For SaleMLS ID #202602554, Paul Park. Iowa City Area AOR
- $719,9005 bd4 ba3.5k sqft2908 Diamond Mil Cir, Coralville, IA 52241For SaleMLS ID #202604949, Ollie Dent. Iowa City Area AOR
- $439,0004 bd3 ba3.2k sqft7 W View Acres NE, Iowa City, IA 52240For SaleMLS ID #202602905, Rich Hatch. Iowa City Area AOR
- $895,0003 bd4 ba3.5k sqft4408 Toad Rd NE, Iowa City, IA 52240For SaleMLS ID #2604612, Michelle Runciman, Edge Realty Group, Inc. CRAAR, CDRMLS
- $750,0005 bd4 ba3k sqft2856 Ash St, Coralville, IA 52241For SaleMLS ID #202603277, Jill Armstrong. Iowa City Area AOR
- $599,9005 bd4 ba3.3k sqft923 12th Ave, Coralville, IA 52241For SaleMLS ID #202604236, Melissa Hodapp. Iowa City Area AOR
- $685,0006 bd4 ba4.1k sqft320 Lockmoor Ave, North Liberty, IA 52317For SaleMLS ID #202604430, Chris Boddicker. Iowa City Area AOR
- $650,0004 bd3 ba2.4k sqft1326 High Country Rd, Coralville, IA 52241For SaleMLS ID #202603771, Leslie Fitzpatrick. Iowa City Area AOR
- $485,0003 bd3 ba2.8k sqft1506 Olde Hickory Ln, Coralville, IA 52241For SaleMLS ID #202604681, Rose Ambrose. Iowa City Area AOR
- $599,0005 bd3 ba4.3k sqft1818 N Dubuque St, Iowa City, IA 52245For SaleMLS ID #202601465, Lynn Weinstein. Iowa City Area AOR
- $430,0004 bd4 ba2.7k sqft1721 12th Ave, Coralville, IA 52241For SaleMLS ID #202605006, Jeannette Williams. Iowa City Area AOR
- $475,0004 bd4 ba2.2k sqft1773 Parkway Dr, Coralville, IA 52241For SaleMLS ID #202604936, Gwen Johnson. Iowa City Area AOR
- $494,9004 bd4 ba2.8k sqft255 Cambridge Way, North Liberty, IA 52317For SaleMLS ID #202604955, Ashley Bermel. Iowa City Area AOR
- $519,9005 bd3 ba2.5k sqft1864 Mackinaw Dr, Iowa City, IA 52245For SaleMLS ID #202604436, Jeffrey Hagel. Iowa City Area AOR
- $490,0004 bd4 ba2.9k sqft2160 Chad Dr, Coralville, IA 52241For SaleMLS ID #202604412, Ryan Sisson. Iowa City Area AOR
