New construction underway in Tiffin’s Park Place! This thoughtfully designed 5 bedroom, 3 bathroom ranch offers 2,621 finished SF, a functional open layout, finished lower level, 3-car garage & warm, modern finishes throughout. The main level centers around a great room w/cathedral ceiling & floor-to-ceiling stone fireplace, flowing into the kitchen & dining area w/direct access to the rear deck. The kitchen will feature contrasting cabinetry, quartz countertops, tiled backsplash & matte-black hardware. The primary suite includes a walk-in closet & private en suite bath with dual sinks, heated tile flooring & custom tiled shower. Two additional bedrooms, a 2nd full bath & main-floor laundry complete the main level. Downstairs offers 2 more bedrooms, a 3rd full bath, large rec room & plenty of unfinished storage. Outside, a mix of vertical & horizontal siding, stone, Chestnut accents & coordinating garage doors creates a distinctive, polished exterior. A low-maintenance composite rear deck extends the living space outdoors situated on a corner lot. Conveniently located with easy access to Tiffin amenities, I-80, I-380 and the greater Iowa City/Coralville areas. At current phase of construction, there's still time for a buyer to personalize select finishes!
New construction
$675,000
1401 Green Oak Pass, Tiffin, IA 52340
5beds
2,621sqft
Single Family Residence, Residential
Built in 2026
0.36 Acres Lot
$673,800 Zestimate®
$258/sqft
$-- HOA
What's special
Floor-to-ceiling stone fireplaceFinished lower levelLarge rec roomWarm modern finishes throughoutFunctional open layoutMatte-black hardwareChestnut accents
- 66 days
- 92
- 2
Zillow last checked:
Listing updated:
Listed by:
Tyler Riddle 319-855-8332,
Lepic-Kroeger, REALTORS
Source: Iowa City Area AOR,MLS#: 202605067
Facts & features
Interior
Bedrooms & bathrooms
- Bedrooms: 5
- Bathrooms: 3
- Full bathrooms: 3
Rooms
- Room types: Family Room, Primary Bath
Heating
- Forced Air, Natural Gas
Cooling
- Ceiling Fan(s), Central Air
Appliances
- Included: Dishwasher, Microwave, Range Or Oven, Refrigerator
- Laundry: Main Level, Laundry Room
Features
- High Ceilings, Primary On Main Level, Breakfast Bar, Kitchen Island
- Flooring: Carpet, LVP, Tile
- Basement: Full,Sump Pump,Finished
- Number of fireplaces: 1
- Fireplace features: Gas, Living Room
Interior area
- Total structure area: 2,621
- Total interior livable area: 2,621 sqft
- Finished area above ground: 1,662
- Finished area below ground: 959
Property
Parking
- Total spaces: 3
- Parking features: Garage - Attached
- Has attached garage: Yes
Features
- Levels: One
- Stories: 1
- Patio & porch: Deck, Front Porch
Lot
- Size: 0.36 Acres
- Dimensions: 121 x 129
- Features: Less Than Half Acre, Corner Lot
Details
- Parcel number: 0622358011
- Zoning: Residential
- Special conditions: Standard
Construction
Type & style
- Home type: SingleFamily
- Property subtype: Single Family Residence, Residential
Materials
- Partial Stone, Vinyl, Frame
Condition
- New Construction
- New construction: Yes
- Year built: 2026
Details
- Builder name: Tres Development
Utilities & green energy
- Sewer: Public Sewer
- Water: Public
Community & HOA
Community
- Features: Close To School, Near Shopping, Sidewalks, Street Lights
- Security: Smoke Detector(s)
- Subdivision: Park Place Pt 2
Location
- Region: Tiffin
Financial & listing details
- Price per square foot: $258/sqft
- Tax assessed value: $139,400
- Annual tax amount: $1,852
- Date on market: 8/18/2026
- Listing terms: 1031 Exchange,Cash,Conventional
Estimated market value
$673,800
$640,000 - $707,000
$3,352/mo
Price history
| Date | Event | Price |
|---|---|---|
| 8/18/2026 | Listed for sale | $675,000+588.8%$258/sqft |
Source:  Iowa City Area AOR #202605067 Report a problem Iowa City Area AOR #202605067 Report a problem | ||
| 4/29/2026 | Sold | $98,000+2.1%$37/sqft |
Source: Iowa City Area AOR #202600285 Report a problem | ||
| 1/12/2026 | Listed for sale | $96,000-4%$37/sqft |
Source: Iowa City Area AOR #202600285 Report a problem | ||
| 4/30/2024 | Listing removed | $100,000$38/sqft |
Source:  Skogman Realty #202206091 Report a problem Skogman Realty #202206091 Report a problem | ||
| 3/16/2023 | Listed for sale | $100,000+11.1%$38/sqft |
Source: Iowa City Area AOR #202206091 Report a problem | ||
| 2/10/2022 | Price change | $90,000+7.1%$34/sqft |
Source: Iowa City Area AOR #202106084 Report a problem | ||
| 11/16/2021 | Listed for sale | $84,000+6.5%$32/sqft |
Source: Iowa City Area AOR #202106084 Report a problem | ||
| 8/24/2020 | Price change | $78,900-1.4%$30/sqft |
Source: Iowa City Area AOR #202003263 Report a problem | ||
| 5/15/2020 | Listed for sale | $80,000$31/sqft |
Source: Skogman Realty Co. #202003263 Report a problem | ||
Public tax history
| Year | Property taxes | Tax assessment |
|---|---|---|
| 2025 | $1,852 +21434.9% | $139,400 +33.4% |
| 2024 | $9 -14.3% | $104,500 +20800% |
| 2023 | $10 +0.8% | $500 |
| 2022 | $10 -0.5% | $500 |
| 2021 | $10 | $500 |
| 2020 | $10 +25% | -- |
| 2019 | $8 | -- |
Find assessor info on the county website
Monthly payment
Est. payment
Payment breakdown
Explore the cost of this home by adjusting the details. Changes won't be saved.Climate risks
Neighborhood: 52340
Nearby schools
Schools provided by the listing agent
- Elementary: ClearCreek
- Middle: ClearCreek
- High: ClearCreek
Source: Iowa City Area AOR. This data may not be complete. We recommend contacting the local school district to confirm school assignments for this home.

Similar homes
- $610,0004 bd3 ba2.4k sqft521 Elizabeth Ln, Tiffin, IA 52340New Construction
 MLS ID #202605384, Tiffany Vaske. Iowa City Area AOR
 - $750,0004 bd3 ba3.6k sqft505 Dogwood Ln, Tiffin, IA 52340For Sale
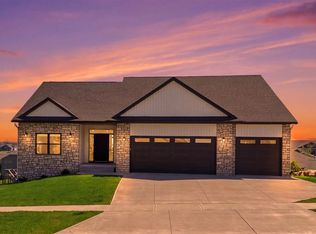 MLS ID #202602727, Tyler Riddle. Iowa City Area AOR
 - from $619,9005 bd3 ba2.8k sqftHampton Plan, Andersen Addition I & II, Tiffin, IA 52340New Construction
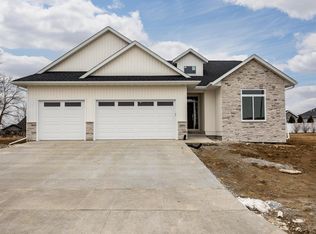 Platinum Custom Homes Inc
 - from $619,9005 bd4 ba3k sqftChestnut Plan, Andersen Addition I & II, Tiffin, IA 52340New Construction
 Platinum Custom Homes Inc
