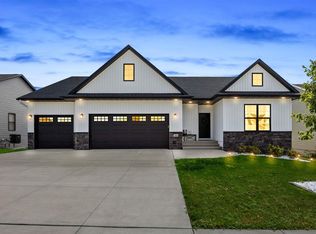
Check out this NEW, OPEN CONCEPT FLOOR PLAN from J & R Homes! Natural light fills the space from the moment you walk in! Elegant Finishes throughout. 9' Ft ceilings w/ 10' tray in Living Rm. White Kitchen Cabinets w/ White Quartz Tops w/ a hint of Grey. White Subway Tile-Back splash, Under Cabinet Lighting, Walk-in Pantry. Paint in place White Trim. Covered Deck off Dining Rm. Large Drop Zone w/ Bench & Closet as you come in from the Massive (23 x 42) Garage! Separate Laundry Rm. just off the Drop Zone.
This property is not currently displayed as for sale or rent on Zillow. This may be different from what's on other websites or public sources.