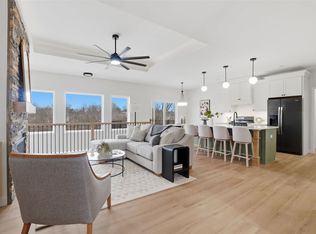
New Construction 5-Bedroom Home with a Walkout Basement. Photos are of a similar property. Estimated Completion is October 2026. Step inside to a bright open-concept floor plan, where vaulted ceilings and large windows fill the space with natural light. The kitchen boasts a large navy island, ample white cabinetry and traditional charm. The dining room provides easy access to a covered deck, offering the perfect space for outdoor dining, morning coffee, or simply enjoying the view of the large private backyard. The primary suite features an ensuite bath, a generous walk-in closet, and direct access to a spacious mudroom/laundry room, adding convenience and functionality to your daily routine Downstairs, the fully finished walkout basement expands the living space and includes a wet bar, 2 bedrooms and a full bathroom. Additional features include a spacious 2.5-car garage, a prime location near schools, parks, and only 10 minutes from downtown Iowa City .
New construction
$599,000
262 Chadwick Ln, Iowa City, IA 52245
5beds
2,975sqft
Single Family Residence, Residential
Built in 2026
7,840 Square Feet Lot
$597,900 Zestimate®
$201/sqft
$8/mo HOA
What's special
Covered deckBright open-concept floor planVaulted ceilingsGenerous walk-in closetLarge private backyardAmple white cabinetry
- 167 days
- 229
- 11
Zillow last checked:
Listing updated:
Listed by:
Greyson Conlon 319-430-2671,
Robertson Real Estate Inc,
Jay Robertson 319-331-5441,
Robertson Real Estate Inc
Source: Iowa City Area AOR,MLS#: 202601880
Facts & features
Interior
Bedrooms & bathrooms
- Bedrooms: 5
- Bathrooms: 3
- Full bathrooms: 3
Cooling
- Ceiling Fan(s), Central Air
Appliances
- Included: Dishwasher, Microwave, Range Or Oven, Refrigerator
Features
- Entrance Foyer, Vaulted Ceiling(s), Kitchen Island, Pantry
- Basement: Walk-Out Access,Finished
- Number of fireplaces: 1
- Fireplace features: Electric, Living Room
Interior area
- Total structure area: 2,975
- Total interior livable area: 2,975 sqft
- Finished area above ground: 1,668
- Finished area below ground: 1,307
Property
Parking
- Total spaces: 2
- Parking features: Garage - Attached
- Has attached garage: Yes
Features
- Levels: One
- Stories: 1
Lot
- Size: 7,840 Square Feet
- Dimensions: 8,000 sf
- Features: Less Than Half Acre
Details
- Parcel number: 0907413005
- Zoning: R
- Special conditions: Standard
Construction
Type & style
- Home type: SingleFamily
- Property subtype: Single Family Residence, Residential
Materials
- See Remarks
Condition
- New Construction
- New construction: Yes
- Year built: 2026
Details
- Builder name: SHG Builders, LLC
Utilities & green energy
- Sewer: Public Sewer
- Water: Public
Community & HOA
Community
- Features: Close To School, Near Shopping, Near Public Transport, Sidewalks, Street Lights
- Subdivision: Stone Bridge Part 9
HOA
- Has HOA: Yes
- HOA fee: $100 annually
Location
- Region: Iowa City
Financial & listing details
- Price per square foot: $201/sqft
- Tax assessed value: $52,940
- Annual tax amount: $962
- Date on market: 3/20/2026
- Listing terms: Cash,Conventional
Estimated market value
$597,900
$568,000 - $628,000
$3,539/mo
Price history
| Date | Event | Price |
|---|---|---|
| 3/25/2026 | Price change | $599,000+0.7%$201/sqft |
Source:  Iowa City Area AOR #202601880 Report a problem Iowa City Area AOR #202601880 Report a problem | ||
| 3/20/2026 | Price change | $595,000+504.1%$200/sqft |
Source: Iowa City Area AOR #202601880 Report a problem | ||
| 2/1/2026 | Pending sale | $98,500$33/sqft |
Source: Owner Report a problem | ||
| 1/2/2026 | Listed for sale | $98,500$33/sqft |
Source: Owner Report a problem | ||
| 12/20/2025 | Listing removed | -- |
Source: Owner Report a problem | ||
| 9/21/2025 | Price change | $98,500-1.5%$33/sqft |
Source: Owner Report a problem | ||
| 8/5/2025 | Price change | $100,000+11.2%$34/sqft |
Source: Owner Report a problem | ||
| 10/13/2023 | Listed for sale | $89,900$30/sqft |
Source: Iowa City Area AOR #202305391 Report a problem | ||
Public tax history
| Year | Property taxes | Tax assessment |
|---|---|---|
| 2025 | $962 +1.2% | $52,940 +4.8% |
| 2024 | $951 +9.6% | $50,530 |
| 2023 | $867 +4.7% | $50,530 +26.3% |
| 2022 | $829 +445.1% | $40,010 |
| 2021 | $152 +2.7% | -- |
| 2020 | $148 -3.9% | $6,990 |
| 2019 | $154 | $6,990 |
| 2018 | $154 +1.3% | $6,990 |
| 2017 | $152 -1.3% | $6,990 |
| 2016 | $154 | $6,990 |
Find assessor info on the county website
Monthly payment
Est. payment
Payment breakdown
Explore the cost of this home by adjusting the details. Changes won't be saved.Climate risks
Neighborhood: 52245
Nearby schools
Schools provided by the listing agent
- Elementary: Hoover
- Middle: Southeast
- High: City
Source: Iowa City Area AOR. This data may not be complete. We recommend contacting the local school district to confirm school assignments for this home.


Similar homes
- $544,9004 bd3 ba2.6k sqft119 Chadwick Ln, Iowa City, IA 52245New Construction
 MLS ID #202602460, Greyson Conlon. Iowa City Area AOR
 - $615,0004 bd3 ba2.6k sqft892 Silver Ln, Iowa City, IA 52245New Construction
 MLS ID #202603924, Tim Lehman. Iowa City Area AOR
 - $535,0005 bd3 ba2.5k sqft4983 Preston Ln, Iowacity, IA 52246For Sale
 MLS ID #202605284, Rob McCain. Iowa City Area AOR
 - $560,0005 bd4 ba2.9k sqft2624 Bluffwood Cir, Iowa City, IA 52245For Sale
 MLS ID #202603952, Rose Ambrose. Iowa City Area AOR
