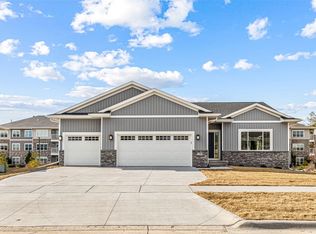
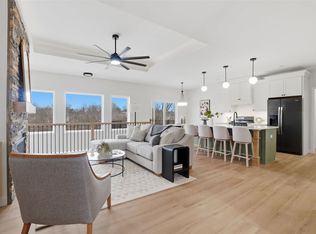
$5,000 your way — washer & dryer, blinds, or closing costs. July closings only. The "Phoenix" plan by Navigate Homes, a highly sought-after layout offering 3 bedrooms on the main level and a spacious open-concept living area and kitchen. Directly across the street from a bike trail and future City of Iowa City park. Two bedrooms are located at the front of the home, while the primary suite is privately tucked away in the back, featuring an ensuite bathroom and a walk-in closet with convenient access to the mudroom and laundry. The finished lower level includes a large rec room, an additional bedroom and bathroom, and generous storage space. A three-car garage adds even more room for storage.
New construction
Price cut: $5K (6/8)
$494,900
235 Chadwick Ln, Iowa City, IA 52245
4beds
2,558sqft
:
Get pre-qualified$3,473/mo
Single Family Residence, Residential
Built in 2025
8,276 Square Feet Lot
$494,000 Zestimate®
$193/sqft
$8/mo HOA
What's special
Highly sought-after layoutGenerous storage spaceEnsuite bathroom
- 197 days |
- 204 |
- 4 |
Zillow last checked:
Listing updated:
Listed by:
David Vahle 319-383-1218,
Navigate Homes,
F. Joe Hughes 319-325-8113,
Navigate Homes
Source: Iowa City Area AOR,MLS#: 202600174
Facts & features
Interior
Bedrooms & bathrooms
- Bedrooms: 4
- Bathrooms: 3
- Full bathrooms: 3
Rooms
- Room types: Family Room, Great Room, Primary Bath, Recreation Room
Heating
- Forced Air, Natural Gas
Cooling
- Ceiling Fan(s), Central Air
Appliances
- Included: Dishwasher, Microwave, Range Or Oven, Refrigerator
- Laundry: Main Level, Laundry Room
Features
- High Ceilings, Tray Ceiling(s), Primary On Main Level, Kitchen Island, Pantry, Smart Thermostat
- Flooring: Carpet, LVP
- Basement: Full,Finished
- Has fireplace: No
- Fireplace features: None
Interior area
- Total structure area: 2,558
- Total interior livable area: 2,558 sqft
- Finished area above ground: 1,479
- Finished area below ground: 1,079
Property
Parking
- Total spaces: 3
- Parking features: Garage - Attached
- Has attached garage: Yes
Features
- Patio & porch: Deck
Lot
- Size: 8,276 Square Feet
- Dimensions: 60' x 140'
- Features: Less Than Half Acre, Level
Details
- Parcel number: 0907412001
- Zoning: Residential
- Special conditions: Standard
Construction
Type & style
- Home type: SingleFamily
- Property subtype: Single Family Residence, Residential
Materials
- Stone, Vinyl, Frame
Condition
- New Construction
- New construction: Yes
- Year built: 2025
Details
- Builder name: Navigate Homes
Utilities & green energy
- Sewer: Public Sewer
- Water: Public
Green energy
- Indoor air quality: Passive Radon
Community & HOA
Community
- Features: Street Lights
- Security: Carbon Monoxide Detector(s), Smoke Detector(s)
- Subdivision: Stone Bridge Estates
HOA
- Has HOA: Yes
- Services included: Other
- HOA fee: $100 annually
Location
- Region: Iowa City
Financial & listing details
- Price per square foot: $193/sqft
- Tax assessed value: $51,740
- Annual tax amount: $930
- Date on market: 1/7/2026
- Listing terms: Cash,Conventional
Estimated market value
$494,000
$469,000 - $519,000
$3,083/mo
Price history
| Date | Event | Price |
|---|---|---|
| 6/8/2026 | Price change | $494,900-1%$193/sqft |
Source:  Iowa City Area AOR #202600174 Report a problem Iowa City Area AOR #202600174 Report a problem | ||
| 1/7/2026 | Listed for sale | $499,900$195/sqft |
Source: Iowa City Area AOR #202600174 Report a problem | ||
| 1/7/2026 | Listing removed | $499,900$195/sqft |
Source:  CRAAR, CDRMLS #2506207 Report a problem CRAAR, CDRMLS #2506207 Report a problem | ||
| 7/14/2025 | Price change | $499,900+585.7%$195/sqft |
Source: Iowa City Area AOR #202504582 Report a problem | ||
| 11/23/2023 | Listed for sale | $72,900$28/sqft |
Source: Iowa City Area AOR #202306091 Report a problem | ||
Public tax history
| Year | Property taxes | Tax assessment |
|---|---|---|
| 2025 | $940 +1.2% | $51,740 +4.8% |
| 2024 | $929 +9.6% | $49,390 |
| 2023 | $847 +4.7% | $49,390 +26.3% |
| 2022 | $810 +1.2% | $39,100 |
| 2021 | $800 +875.6% | -- |
| 2020 | $82 -4.7% | $37,040 +854.6% |
| 2019 | $86 | $3,880 |
| 2018 | $86 +2.4% | $3,880 |
| 2017 | $84 -2.3% | $3,880 |
| 2016 | $86 +2.4% | $3,880 |
| 2015 | $84 | $3,880 |
Find assessor info on the county website
Monthly payment
Est. payment
Payment breakdown
Explore the cost of this home by adjusting the details. Changes won't be saved.Climate risks
Neighborhood: 52245
Nearby schools
GreatSchools rating
- 3/10Herbert Hoover Elementary SchoolGrades: PK-5Distance: 1.2 mi
- 4/10Southeast Junior High SchoolGrades: 6-8Distance: 2.1 mi
- 6/10Iowa City High SchoolGrades: 9-12Distance: 2 mi
Schools provided by the listing agent
- Elementary: Hoover
- Middle: Southeast
- High: City
Source: Iowa City Area AOR. This data may not be complete. We recommend contacting the local school district to confirm school assignments for this home.
- $484,9005 bd3 ba2.5k sqft225 Chadwick Ln, Iowa City, IA 52245Sold
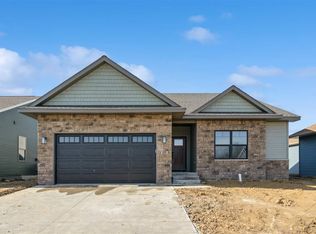
- $51,220-- bd-- ba-- sqft254 Chadwick Ln, Iowa City, IA 52245Off Market
- $479,9005 bd3 ba2.5k sqft215 Chadwick Ln, Iowa City, IA 52245Sold
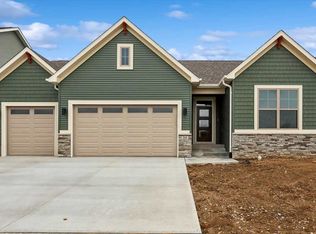
- $539,9005 bd3 ba2.7k sqft196 Eversull Ln, Iowa City, IA 52245Sold
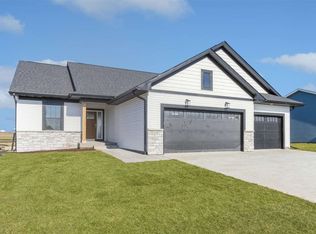
- $600,0005 bd3 ba2.8k sqft188 Eversull Ln, Iowa City, IA 52245Sold
- $52,640-- bd-- ba-- sqft202 Eversull Ln, Iowa City, IA 52245Off Market
- $347,300-- bd-- ba-- sqft292 Eversull Ln, Iowa City, IA 52245Off Market
- $533,0005 bd3 ba2.5k sqft274 Eversull Ln, Iowa City, IA 52245Sold
A local agent can set up tours, give advice and negotiate with sellers.
Similar homes
- $500,0004 bd4 ba2.4k sqft285 Ashford Pl, Iowacity, IA 52245New Construction
 MLS ID #202506412, Brandon Thomas. Iowa City Area AOR
 - $509,0004 bd3 ba2.2k sqft706 Silver Ln, Iowa City, IA 52245New Construction
 MLS ID #202603642, Rachel Barnes. Iowa City Area AOR
 - $499,9005 bd3 ba2.5k sqft270 Pine Grove Ln, Iowa City, IA 52246New Construction
 MLS ID #2601245, Michael Bails, Urban Acres Real Estate Corridor. CRAAR, CDRMLS
 - $619,0004 bd3 ba2.6k sqft892 Silver Ln, Iowa City, IA 52245New Construction
 MLS ID #202603924, Tim Lehman. Iowa City Area AOR
 - $440,0005 bd3 ba2.3k sqft4006 Unbridled Ave, Iowa City, IA 52240New ConstructionMLS ID #202602814, Kim Greiner. Iowa City Area AOR
- $385,0004 bd3 ba2.3k sqft765 Hanks Dr, Iowa City, IA 52240For SaleMLS ID #202603953, Gwen Johnson. Iowa City Area AOR
- $475,0005 bd3 ba2.4k sqft2898 Wagon Wheel Dr, Iowa City, IA 52240For SaleMLS ID #202603865, John Hall. Iowa City Area AOR
- $479,9004 bd3 ba2.3k sqft1239 Sand Prairie Dr, Iowa City, IA 52240New ConstructionIowa City Area AOR
- $539,9004 bd3 ba2.3k sqft260 Pine Grove Ln, Iowacity, IA 52246New ConstructionMLS ID #202601060, Mike Bails. Iowa City Area AOR
- $440,0005 bd3 ba2.4k sqft4022 Unbridled Ave, Iowa City, IA 52240For SaleMLS ID #202505809, Brandon Thomas. Iowa City Area AOR
- $584,9004 bd4 ba2.6k sqft760 American Pharaoh Dr, Iowa City, IA 52240New ConstructionMLS ID #202601405, Phil O'Brien. Iowa City Area AOR
- $465,0003 bd3 ba1.7k sqft1202 Wood Lily Rd, Solon, IA 52333For SaleMLS ID #202604539, Whitney Stormer. Iowa City Area AOR
- $529,9004 bd4 ba2.5k sqft1305 Frontier Loop, Iowa City, IA 52240New ConstructionIowa City Area AOR
- $459,9002 bd4 ba2.2k sqft1753 Foster Rd, Iowa City, IA 52245For SaleMLS ID #202600850, Ross Nusser. Iowa City Area AOR
- from $449,9004 bd3 ba2.5k sqftPhoenix Plan, Sandhill Estates, Iowa City, IA 52246New ConstructionNavigate Homes
- $439,0003 bd3 ba2.8k sqft5 E Dovetail Pl, Coralville, IA 52241For SaleMLS ID #202604036, Cindy Grabow. Iowa City Area AOR
- $524,9004 bd3 ba2.5k sqft640 Maclan Ct, Iowa City, IA 52246New ConstructionIowa City Area AOR
- $439,9004 bd3 ba2.8k sqft3179 Scanlon Farms Rd, Coralville, IA 52241For SaleMLS ID #202603614, Mark Kamps. Iowa City Area AOR
- $529,9004 bd3 ba2.5k sqft642 Maclan Ct, Iowa City, IA 52246New ConstructionIowa City Area AOR
- $510,0005 bd3 ba2.6k sqft565 Dakota Ave, Tiffin, IA 52340For SaleMLS ID #202604090, Melissa Hodapp. Iowa City Area AOR
