New Watts Group Construction in Stone Bridge Estates on the east side of Iowa City. Ranch style home with open floor plan on the main level. The kitchen features an island with breakfast bar, pantry, and gas range. The Primary en-suite is separated from the 2 additional bedrooms and bath on main level. The great room includes a cozy fireplace with floor to ceiling stone and surrounds. From there, walk out to the covered patio. The LL features a rec room, 2 additional bedrooms and an additional bathroom. Three stall garage has rough-in for future car charger. Includes Watts Group Smart Home Package. This is the Collins Plan. ***FLOORPLANS ARE CONCEPT ONLY. ACTUAL BUILD WILL VARY. Estimated completion in February 2026.
Sold for $479,900
$479,900
215 Chadwick Ln, Iowa City, IA 52245
5beds
2,518sqft
Single Family Residence, Residential
Built in 2025
-- sqft lot
$484,500 Zestimate®
$191/sqft
$3,214 Estimated rent
Home value
$484,500
$460,000 - $509,000
$3,214/mo
Zestimate® history
Owner options
List your home for rent
$3,214/mo
Rent Zestimate®
Find your next renter with Zillow Rental Manager. Plus, with online applications, you can quickly screen prospective tenants – for free.
$3,214/mo
Rent Zestimate®
Refinance and save
$3,315/mo
Est. payment
Refinancing to a lower rate could help reduce your monthly payments and save thousands over the life of the loan.
$3,315/mo
Est. payment
Explore your selling options
Work with a Zillow partner agent
Leverage their expertise and Zillow's premium Showcase listings to get your home seen by more buyers.
Get startedList with your own agent
Get your home in front of millions of buyers by listing it on Zillow.
Learn how to do itSell it yourself
Take full control of how buyers see your home on Zillow by listing For Sale by Owner (FSBO).
List your homeWhat's special
Ranch style homeThree stall garageGas range
Zillow last checked:
Listing updated:
Listed by:
Michael Van Dyke 319-631-2659,
Watts Group Realty
Bought with:
Tim Lovan
Sellers & Seekers Real Estate
Source: Iowa City Area AOR,MLS#: 202600581
Facts & features
Interior
Bedrooms & bathrooms
- Bedrooms: 5
- Bathrooms: 3
- Full bathrooms: 3
Rooms
- Room types: Family Room, Great Room, Primary Bath
Heating
- Electric, Forced Air, Natural Gas
Cooling
- Central Air
Appliances
- Included: Dishwasher, Microwave, Range Or Oven, Refrigerator
- Laundry: Main Level, Laundry Room
Features
- Other, Primary On Main Level, Breakfast Bar, Kitchen Island, Pantry, Smart Locks, Smart Thermostat, Smart Home
- Flooring: Carpet, LVP, Tile
- Basement: Full,Finished
- Number of fireplaces: 1
- Fireplace features: Electric, Factory Built, Family Room
Interior area
- Total structure area: 2,518
- Total interior livable area: 2,518 sqft
- Finished area above ground: 1,429
- Finished area below ground: 1,089
Property
Parking
- Total spaces: 3
- Parking features: Garage - Attached
- Has attached garage: Yes
Features
- Levels: One
- Stories: 1
- Patio & porch: Patio
Lot
- Dimensions: 60 x 139.92 x 61.62 x 153.96
- Features: Less Than Half Acre
Details
- Parcel number: 0907412003
- Zoning: Residential
- Special conditions: Standard
Construction
Type & style
- Home type: SingleFamily
- Property subtype: Single Family Residence, Residential
Materials
- Partial Stone, Vinyl, Frame
Condition
- New Construction
- New construction: Yes
- Year built: 2025
Details
- Builder name: Watts Group Construction
Utilities & green energy
- Sewer: Public Sewer
- Water: Public
Green energy
- Indoor air quality: Passive Radon
Community & HOA
Community
- Features: Sidewalks, Street Lights, Other
- Security: Smoke Detector(s)
- Subdivision: Stone Bridge Estates
HOA
- Has HOA: Yes
- Services included: Other
- HOA fee: $100 annually
Location
- Region: Iowa City
Financial & listing details
- Price per square foot: $191/sqft
- Tax assessed value: $52,270
- Annual tax amount: $950
- Date on market: 1/19/2026
- Listing terms: Cash,Conventional,VA Loan
Price history
| Date | Event | Price |
|---|---|---|
| 3/20/2026 | Sold | $479,900$191/sqft |
Source:  Iowa City Area AOR #202600581 Report a problem Iowa City Area AOR #202600581 Report a problem | ||
| 1/26/2026 | Pending sale | $479,900$191/sqft |
Source:  CRAAR, CDRMLS #2600457 Report a problem CRAAR, CDRMLS #2600457 Report a problem | ||
| 1/19/2026 | Price change | $479,900+558.3%$191/sqft |
Source: CRAAR, CDRMLS #2600457 Report a problem | ||
| 11/23/2023 | Listed for sale | $72,900$29/sqft |
Source: Iowa City Area AOR #202306089 Report a problem | ||
Public tax history
| Year | Property taxes | Tax assessment |
|---|---|---|
| 2025 | $950 +1.2% | $52,270 +4.7% |
| 2024 | $939 +9.6% | $49,900 |
| 2023 | $856 +4.7% | $49,900 +26.3% |
| 2022 | $818 +1% | $39,500 |
| 2021 | $810 +841.9% | -- |
| 2020 | $86 -2.3% | $37,420 +826.2% |
| 2019 | $88 | $4,040 |
| 2018 | $88 | $4,040 |
| 2017 | $88 | $4,040 |
| 2016 | $88 | $4,040 |
| 2015 | $88 | $4,040 |
Find assessor info on the county website
Neighborhood: 52245
Nearby homes
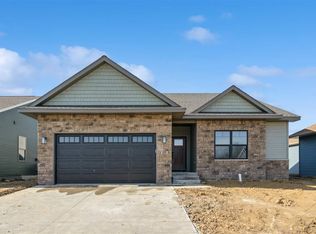
- $484,9005 bd3 ba2.5k sqft225 Chadwick Ln, Iowa City, IA 52245Sold
- $501,0005 bd3 ba2.1k sqft205 Chadwick Ln, Iowa City, IA 52245Off Market

- $494,9004 bd3 ba2.5k sqft235 Chadwick Ln, Iowa City, IA 52245New Construction
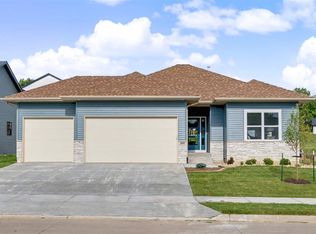
- $600,0005 bd3 ba2.8k sqft188 Eversull Ln, Iowa City, IA 52245Sold

- $529,9005 bd3 ba2.4k sqft180 Eversull Ln, Iowa City, IA 52245Sold
- $410,8004 bd3 ba1.5k sqft172 Eversull Ln, Iowa City, IA 52245Off Market
- $539,9005 bd3 ba2.7k sqft196 Eversull Ln, Iowa City, IA 52245Sold
- $51,220-- bd-- ba-- sqft254 Chadwick Ln, Iowa City, IA 52245Off Market
Nearby schools
GreatSchools rating
- 3/10Herbert Hoover Elementary SchoolGrades: PK-5Distance: 1.1 mi
- 4/10Southeast Junior High SchoolGrades: 6-8Distance: 2.1 mi
- 6/10Iowa City High SchoolGrades: 9-12Distance: 2 mi
Schools provided by the listing agent
- Elementary: Hoover
- Middle: Southeast
- High: City
Source: Iowa City Area AOR. This data may not be complete. We recommend contacting the local school district to confirm school assignments for this home.


Get pre-qualified for a loan
At Zillow Home Loans, we can pre-qualify you in as little as 5 minutes with no impact to your credit score.An equal housing lender. NMLS #10287.
Sell for more on Zillow
Get a Zillow Showcase℠ listing at no additional cost and you could sell for .
$484,500
2% more
+$9,690
With Zillow Showcase(estimated)
$494,190
- Iowa
- Johnson County
- Iowa City
- 52245
- 215 Chadwick Ln
Nearby cities
Nearby neighborhoods
Nearby zip codes
Other Iowa City Topics
